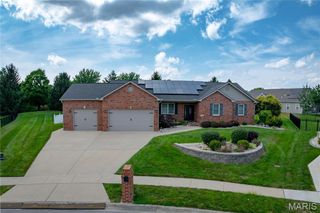
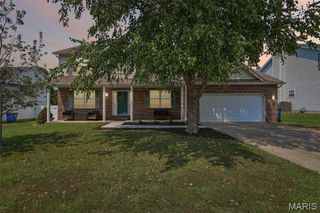
206 Pine Trail, Lebanon, IL 62254
- 4 beds |
- 3 baths |
- 2,540 sqft
 Single-Family Home
  Built in 1994
  0.99acre lot
 3 car garage
  $177/sqft
  Listed 6 days ago
Property Description
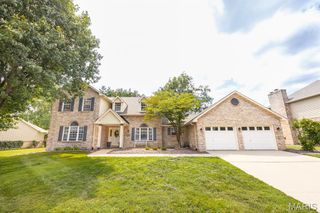
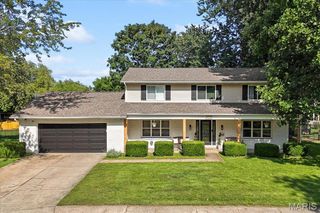
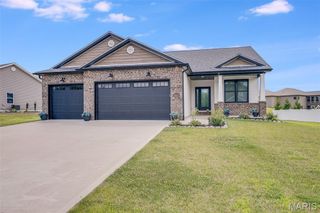
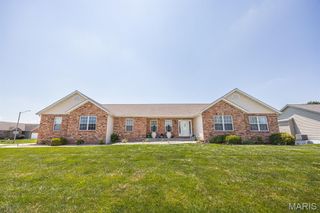
Is this home the ONE for you? ONE story living on ONE acre of land - Lebanon address but O'FALLON SCHOOL DISTRICT. This 2500+ sq ft ranch can be found in a quiet neighborhood off of Troy/O'Fallon Rd where there's mature trees and large lots. Plenty of privacy to go around. The layout of this home is open to possibilities...what was previously utilized as an in-law suite can still be used as such if that fits your needs. The suite includes a spacious open concept living / kitchen / dining area, bedroom with walk-in closet, and ensuite bath. There is a separate exterior entrance as well. Other than multigenerational living, the space is ideal for those who love to host, have a culinary "side hustle" or are interested in potential rental income. The home has an additional primary bedroom with walk-in closet, ensuite bath that has separate tub/shower, and double doors to a backyard patio. 2 other generous bedrooms and a bathroom are off of the same hallway. The main living area of the home is open concept as well. Beautiful, updated wood floors (2022) can be found throughout. A gas fireplace with whitewashed brick surround welcome you into the living area as you enter. The adjacent kitchen is the heart of the home. Butcher block countertops (2024), cast iron kitchen sink (2025) and newer stainless steel appliances bring new life to the space. A list of all updates & features can be found in supplements. As you step out the 1 of 3 exterior double doors to the backyard, you will immediately notice the expansive yard and the absence of noise. Only 1 immediate neighbor, otherwise mature trees - and one inviting rope swing. The 10x20 storage shed stays along with the smaller shed on property. That leaves the 3-car garage available to actually park your cars rather than use for storage. With all this home has to offer, the short drive to interstates, Scott Air Force Base and the conveniences of O'Fallon...don't wait to view this listing! Call you favorite Realtor today.
- Listing Status:
- Active
- Date Added:
- August 7, 2026
- Data Last Updated:
- August 12, 2026 at 12:19AM
- Listing Office:
- RE/MAX Alliance : 618-288-7100
- MLS ID:
- 26049514

- Style: Ranch
- Other Structures: Rear PorchCovered
- General: Brick VeneerOne
- Originating MLS: maris2
- School District: O Fallon DIST 90
- County: St. Clair
- Zoning: 04-03.0-301-018
- Utilities: Electricity ConnectedPropaneAmeren
- Water: Public
- Sewer: Aerobic Septic
- Source: maris2
This listing courtesy of RE/MAX Alliance
Monthly Payment
- Principal & Interest $
- Property Taxes $
- Home Insurance $
- VA Funding Fee $