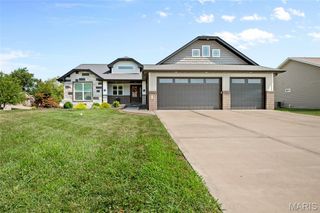
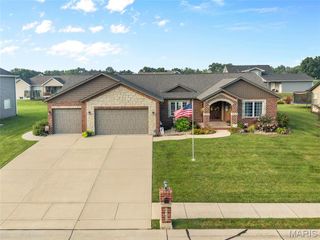
1468 Guilford Place, Troy, IL 62294
- 4 beds |
- 3 baths |
- 2,676 sqft
 Single-Family Home
  Built in 2022
  0.45acre lot
 3 car garage
  $172/sqft
  Listed 15 days ago
Property Description
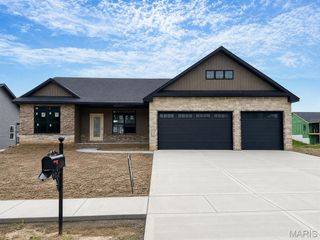
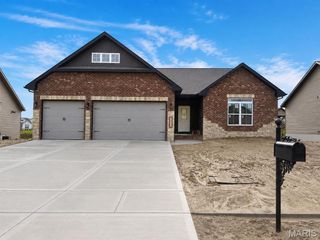
Welcome home to this beautifully crafted newly constructed 4-bedroom, 3-bath home, thoughtfully designed with modern finishes, energy-efficient features, and functional living spaces. From the moment you step inside, you'll appreciate the bright, open floor plan that seamlessly connects the living room, dining area, and spacious eat-in kitchen. The primary bedroom offers a private retreat, complete with a luxurious en-suite bathroom featuring a double vanity and a huge walk-in closet. Two additional bedrooms, a full bath, and the convenience of main-floor laundry complete the main level. Best of all, the washer and dryer can stay, making your move even easier. The fully finished basement adds incredible versatility with a large living area, an additional bedroom and full bathroom, plus a dedicated storage room; ideal for guests, multi-generational living, a home office, or a recreation space. Built with comfort and efficiency in mind, this home features high-performance SmartSun glass windows designed to help improve energy efficiency while allowing plenty of natural light inside. A water softener system is already installed, and the attached garage boasts a durable epoxy-coated floor for a clean, polished finish. Step outside to enjoy the spacious backyard with a patio slab, providing the perfect foundation for outdoor dining, relaxing, or entertaining. Combining quality craftsmanship, thoughtful upgrades, and the peace of mind that comes with new construction, this move-in-ready home is ready to welcome its next owners. Buyer to independently verify all MLS information, including but not limited to square footage, room measurements, lot size, taxes, and school district.
- Listing Status:
- Active
- Date Added:
- July 28, 2026
- Data Last Updated:
- August 12, 2026 at 12:19AM
- Listing Office:
- Keller Williams Marquee : 618-307-5616
- MLS ID:
- 26048037

- Style: Ranch
- Parking: AttachedDriveway
- Windows: ENERGY STAR Qualified Windows
- General: Brick VeneerVinyl SidingOne
- HOA Amenities: Common GroundMaintenance Grounds100.0Annually
- Originating MLS: maris2
- School District: Triad DIST 2
- County: Madison
- Zoning: 09-2-22-15-01-102-019
- Fencing: None
- Utilities: Electricity ConnectedNatural Gas ConnectedWater ConnectedAmeren
- Water: Public
- Sewer: Public Sewer
- Source: maris2
This listing courtesy of Keller Williams Marquee
Monthly Payment
- Principal & Interest $
- Property Taxes $
- Home Insurance $
- VA Funding Fee $