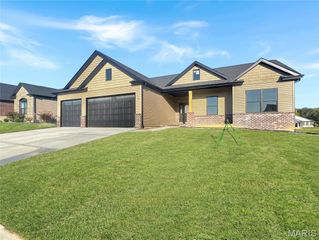
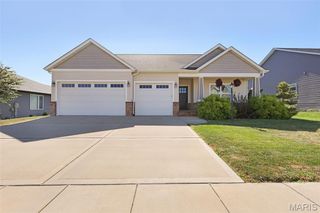
31 Ellington Drive, Troy, IL 62294
- 4 beds |
- 3 baths |
- 3,075 sqft
 Single-Family Home
  Built in 2022
  0.29acre lot
 3 car garage
  $140/sqft
  Listed 2 months ago
Property Description
Welcome to Stonebriar! This home boasts both modern luxury and comfort on a corner lot. With an open, split bedroom floorplan, this home offers both elegance and functionality. The heart of the home is the great room, featuring a cozy gas fireplace, perfect for those chilly evenings. You'll love the kitchen complete with an expansive kitchen island-perfect for hosting large gatherings, stainless steel appliances, and pantry. Whether you're preparing meals or entertaining guests, this kitchen has you covered. Step outside to your over-sized covered patio where you can savor the outdoors and the perfect spot for coffee or evening BBQ's! The master bedroom is complete with an en-suite bath, dual sinks and a generously sized walk-in closet. Main floor laundry, two additional bedrooms and full bath round out the main floor. But thats not all--the lower level offers a spacious family room/rec room, a large 4th bedroom with spacious walk-in closet & full bath. This home has the perfect blend of comfort & style. Call today for your personal tour!
- Listing Status:
- Active
- Date Added:
- July 29, 2026
- Data Last Updated:
- October 26, 2026 at 7:18AM
- Listing Office:
- RE/MAX Alliance : 618-656-2111
- MLS ID:
- 26048857

- Style: Ranch
- Other Structures: Front PorchPatioCovered
- Parking: AttachedGarageGarage Door OpenerParking spaces: 3
- Roofing: Architectural Shingle
- General: Stone VeneerBrick VeneerVinyl SidingOne
- Road/Access: Concrete
- Originating MLS: maris2
- School District: Triad DIST 2
- County: Madison
- Zoning: STONEBRIAR MANOR PHASE 1 LOT 8309-2-22-10-02-201-034
- Utilities: Natural Gas AvailableAmeren
- Water: Public
- Sewer: Public Sewer
- Source: maris2
This listing courtesy of RE/MAX Alliance
Monthly Payment
- Principal & Interest $
- Property Taxes $
- Home Insurance $
- VA Funding Fee $

 New - 3 days ago