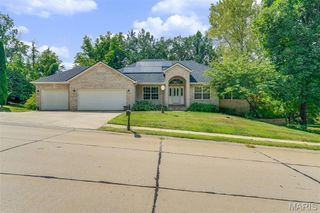
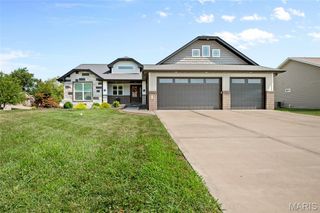
8914 Wheat Drive, Troy, IL 62294
- 4 beds |
- 3 baths |
- 3,372 sqft
 Single-Family Home
 Built in 2013
 0.26acre lot
 3 car garage
 $136/sqft
 Listed 17 days ago
Property Description
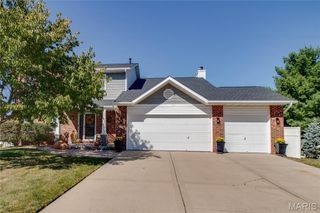
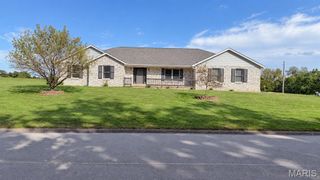
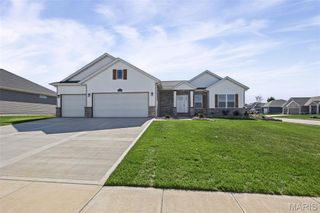
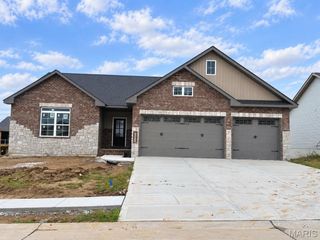
Welcome home to this beautiful 4-bedroom, 3-bath ranch offering an open floor plan, spacious living areas, and a peaceful backyard setting! Step inside to find vaulted ceilings, a welcoming living room with a cozy fireplace, and a spacious kitchen featuring a center island, stunning quartz countertops, and stainless steel appliances. The primary suite offers a private retreat with a generous walk-in closet and en-suite bathroom complete with granite countertops, double vanities, a soaking tub, and a separate walk-in shower. All bathrooms feature granite countertops, adding a beautiful touch throughout the home. The finished lower level provides even more room to spread out, featuring an additional living area, bedroom with a large closet and built-in shelving, full bathroom, and plenty of unfinished storage space. The main-level laundry room also features granite countertops, and the washer and dryer stay with the home! Enjoy the outdoors from the screened-in deck overlooking a spacious backyard that backs to wooded common ground, offering added privacy and beautiful views. Additional highlights include a 3-car attached garage, in-ground basketball hoop, sprinkler system, water softener, and gutter guards. With its functional layout, quality finishes, generous living spaces, and inviting outdoor setting, this home has so much to offer! Buyer to independently verify all MLS information, including but not limited to square footage, room measurements, lot size, taxes, and school district.
- Listing Status:
- Active
- Date Added:
- October 8, 2026
- Data Last Updated:
- October 26, 2026 at 7:18AM
- Listing Office:
- Keller Williams Marquee : 618-307-5616
- MLS ID:
- 26061279

- General: Storage
- Style: CraftsmanRanch
- Other Structures: Front PorchDeckScreenedPatio
- General: Brick VeneerVinyl SidingOne
- HOA Amenities: Other150.0Annually
- Originating MLS: maris2
- School District: Triad DIST 2
- County: Madison
- Zoning: 09-2-22-14-10-101-007
- Fencing: None
- Utilities: Electricity AvailableSewer AvailableWater AvailableAmeren
- Water: Public
- Sewer: Public Sewer
- Source: maris2
This listing courtesy of Keller Williams Marquee
Monthly Payment
- Principal & Interest $
- Property Taxes $
- Home Insurance $
- VA Funding Fee $