2146 Tuscany Ridge Court, Maryville, IL 62062
- 4 beds |
- 3 baths |
- 2,643 sqft
 Single-Family Home
 Built in 2018
 0.43acre lot
 3 car garage
 $170/sqft
 Listed 17 days ago
Property Description
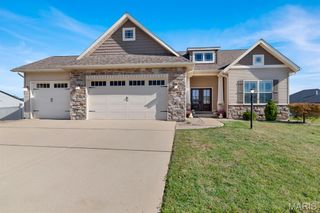
Location, Location, Location! Welcome to this beautifully maintained, one-owner ranch home in the desirable Tuscany Ridge neighborhood of Maryville! Offering 4 bedrooms, 3 full bathrooms, and a 3-car garage, this home has been lovingly cared for and is ready for its next owners to call it HOME! Step inside to a welcoming entry foyer that leads into a spacious, open-concept living room, kitchen, and dining area. The neutral color palette provides the perfect blank canvas to add your own personal style. With a generous dining area and additional island seating, there's plenty of room for everyday living, gathering with family, or entertaining guests. Lots of main living area storage with both double door pantry and storage closet. Looking for a little privacy? The split-bedroom floor plan offers just that! The primary suite is thoughtfully separated from the additional bedrooms, creating a peaceful retreat. And here's an added bonus...every bedroom, including the lower level, features a walk-in closet! The finished lower level offers even more room to spread out! Enjoy a spacious family room with an egress window allowing natural light to fill the space, a generously sized 4th bedroom, and a full bathroom. The unfinished portion provides ample storage space to keep everything organized and tucked away. And let's not forget the outdoors! Step outside to a fenced backyard featuring a covered patio which is perfect for enjoying your morning coffee, unwinding after a long day, or entertaining friends and family. With no homes directly behind the property, you'll appreciate the added sense of privacy. Wonderful location, thoughtful floor plan, and pride of ownership throughout! This home offers the space, comfort, and versatility you've been looking for. Carpeted areas were newly installed in09/2026. Don't miss your opportunity to make this Tuscany Ridge beauty your new home. Call your favorite Realtor for a personal tour today or stop by the OPEN HOUSE Sunday 10/11 from 12pm! While all information is deemed to be accurate, Buyer or Buyer's Agent to verify all MLS data as derived from various sources.
- Listing Status:
- Active
- Date Added:
- October 9, 2026
- Data Last Updated:
- October 26, 2026 at 7:18AM
- Listing Office:
- RE/MAX Alliance : 618-656-2111
- MLS ID:
- 26064829

- Style: RanchTraditional
- Other Structures: PatioCovered
- Roofing: Architectural Shingle
- General: Brick VeneerStone VeneerVinyl SidingOne
- Originating MLS: maris2
- School District: Collinsville DIST 10
- County: Madison
- Zoning: TUSCANY RIDGE LOT 2 76.36 X 243.96 IRREGULAR13-2-21-01-14-301-002
- Utilities: Cable ConnectedElectricity ConnectedNatural Gas ConnectedSewer ConnectedWater ConnectedSingle Phase
- Water: Public
- Sewer: Public Sewer
- Source: maris2
This listing courtesy of RE/MAX Alliance
Monthly Payment
- Principal & Interest $
- Property Taxes $
- Home Insurance $
- VA Funding Fee $

 New - 2 days ago