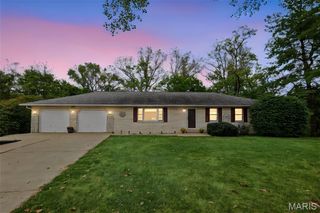
1117 Cobblestone Drive, Edwardsville, IL 62025
- 3 beds |
- 3 baths |
- 2,900 sqft
 Single-Family Home
 Built in 1988
 7,919sqft lot
 2 car garage
 $126/sqft
 Listed 10 days ago
Property Description
Welcome home to this inviting 3-bedroom, 2.5-bath home on a desirable corner lot in the Edwardsville School District! Within walking distance to the Madison County Trail System. The functional open floor plan creates an easy flow between the main living spaces, making everyday living and entertaining a breeze. Cozy up by the fireplace on chilly evenings or gather with friends and family in the spacious living area. The newly remodeled lower level takes entertaining to the next level with additional living space and a bar that’s perfect for game days, movie nights, or hosting guests. Step outside to enjoy the privacy-fenced backyard and composite deck with built-in seating, offering the perfect spot for summer barbecues, morning coffee, or relaxing evenings outdoors. Another standout feature is the fully paid-off solar panels, giving the new owner the opportunity to enjoy energy savings without the burden of a remaining solar loan. Conveniently located within walking distance of the trail system and close to everyday amenities, this home offers the perfect blend of comfort, functionality, and entertaining space!
- Listing Status:
- Active
- Date Added:
- October 17, 2026
- Data Last Updated:
- October 26, 2026 at 7:18AM
- Listing Office:
- RE/MAX Alliance : 618-656-2111
- MLS ID:
- 26066564

- Style: Traditional
- Other Structures: Shed(s)DeckCovered
- General: Vinyl SidingTwo
- Originating MLS: maris2
- School District: Edwardsville DIST 7
- County: Madison
- Zoning: 14-2-15-15-20-401-005
- Utilities: Electricity AvailableAmeren
- Water: Public
- Sewer: Public Sewer
- Source: maris2
This listing courtesy of RE/MAX Alliance
Monthly Payment
- Principal & Interest $
- Property Taxes $
- Home Insurance $
- VA Funding Fee $


 New - 3 days ago