6700 Crossington Lane, Maryville, IL 62062
- 4 beds |
- 3 baths |
- 2,555 sqft
 Single-Family Home
 Built in 2006
 0.28acre lot
 3 car garage
 $158/sqft
 Listed 1 month ago
Property Description
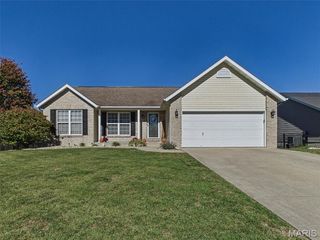
Welcome to 6700 Crossington Lane; a thoughtfully improved and well-maintained, spacious ranch situated on a prominent corner lot in the Remington Place subdivision. This home features approximately 2,500 square feet of finished living area with an oversized three-car attached garage on an expansive level lot. The main level offers 1,775 square feet with an open, split-bedroom floor plan, vaulted living room ceilings, dual gas and wood-burning fireplace, solid hardwood flooring, formal dining area, breakfast nook, and convenient main-floor laundry. The kitchen features updates such as granite countertops and stainless-steel appliances, with plenty of cabinetry. Step inside the spacious primary bedroom to find an ensuite bath with dual vanities, a jetted tub, and walk-in closet. Two additional bedrooms and a full hall bath round out the first floor. The partially-finished lower level includes an extensive family room, sizeable fourth bedroom with a large egress window, and a half bathroom. There is also ample unfinished space, providing additional storage and endless potential. Outside, the privacy-fenced yard reflects years of thoughtful care, with established trees and purposeful landscaping. Not to mention the backyard playground set; perfect for the young - or the young at heart. Major improvements include the roof, gutters, downspouts, and fascia all replaced in 2025; 50-gallon water heater in 2022; dishwasher and range in 2020; privacy fence in 2020; and HVAC system and AC condenser in 2019. Additional features include a whole-house water filtration system, a perimeter drain with pop-up emitters, sump-pump with battery backup, professionally cleaned air ducts, high-speed fiber internet, Nest thermostat and doorbell, Wi-Fi-enabled garage door openers with myQ connectivity, a portable-generator hookup with interlock kit, and a natural-gas line installed in the back of the home for the capabilities of providing a continuous fuel source. Enjoy a tucked-away neighborhood setting with easy access to major highways, Anderson Hospital, and Madison County trails, as well as local shopping and dining. This meticulously cared-for home allows for effortless enjoyment of the conveniences of today with thoughtful consideration for the uncertainties of tomorrow. Don't miss the opportunity to make it your own.
- Listing Status:
- Active
- Date Added:
- September 25, 2026
- Data Last Updated:
- October 26, 2026 at 7:18AM
- Listing Office:
- Real Broker LLC : 630-423-5891
- MLS ID:
- 26054707

- General: Playground
- Style: ContemporaryRanch
- Other Structures: Shed(s)Deck
- Parking: AttachedGarageGarage Door OpenerGarage Faces Front
- Roofing: Architectural Shingle
- Windows: BlindsDouble Pane Windows
- General: Brick VeneerVinyl SidingOne
- Road/Access: Concrete
- HOA Amenities: Other110.0Annually
- Originating MLS: maris2
- School District: Collinsville DIST 10
- County: Madison
- Zoning: 1ST ADDN TO REMINGTON PLACE RESUBD OF OUTLOT B LOT 52 95 X 140.36 IRREGULAR13-2-21-12-02-202-010
- View: Neighborhood
- Fencing: Back YardFencedPrivacyWood
- Utilities: Cable ConnectedElectricity ConnectedNatural Gas ConnectedSewer ConnectedUnderground UtilitiesAmeren
- Water: Public
- Sewer: Public Sewer
- Source: maris2
- Ownership: Private
This listing courtesy of Real Broker LLC
Monthly Payment
- Principal & Interest $
- Property Taxes $
- Home Insurance $
- VA Funding Fee $

 New - 2 days ago