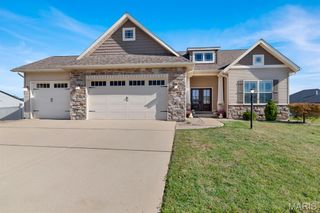
6749 Manchester Drive, Maryville, IL 62062
- 4 beds |
- 3 baths |
- 2,890 sqft
 Single-Family Home
 Built in 2010
 —— sqft lot
 3 car garage
 $149/sqft
 Listed 29 days ago
Property Description
Many custom features in this 4 bedroom, 3 bath home including the oversized 3 car garage + 23 x 7 additional workshop area, mud room off the garage in addition to the main floor laundry room with sink & abundance of cabinets. Gather in the large, upgraded kitchen with granite countertops, double ovens, gas range & walk in pantry set up for an ice maker. 2 Main floor offices with built ins for those that work from home are situated right off the entryway and lead to a great room with gas fireplace. The upper level houses all 4 bedrooms which includes your spacious primary suite with recently updated garden tub & shower. The lower level is partially finished with a family/rec room to provide additional living space, yet there is plenty of storage space as well. Enjoy the outdoors on your expansive concrete patio and fenced back yard perfect for entertaining. Plenty of living space, storage, & extras in this one. Don't hesitate, make your appointment today!
- Listing Status:
- Active
- Date Added:
- September 26, 2026
- Data Last Updated:
- October 26, 2026 at 7:18AM
- Listing Office:
- RE/MAX Alliance : 618-656-2111
- MLS ID:
- 26061507

- Style: TraditionalOther
- Parking: AttachedGarageGarage Door OpenerStorageWorkshop in GarageParking spaces: 3
- General: Brick VeneerVinyl SidingTwo
- Road/Access: Concrete
- HOA Amenities: Association ManagementPoolCommon Area MaintenancePool MaintenancePool400.0Annually
- Originating MLS: maris2
- School District: Collinsville DIST 10
- County: Madison
- Zoning: THE VILLAGES AT AMBERLEIGH LOT 65 85 X 120 IRREGULAR PB 65 PG 10513-2-21-02-02-201-065
- Utilities: Natural Gas AvailableUnderground UtilitiesAmeren
- Water: Public
- Sewer: Public Sewer
- Source: maris2
This listing courtesy of RE/MAX Alliance
Monthly Payment
- Principal & Interest $
- Property Taxes $
- Home Insurance $
- VA Funding Fee $

 New - 3 days ago