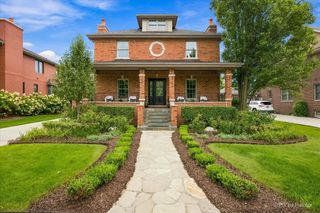
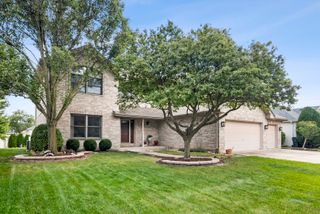
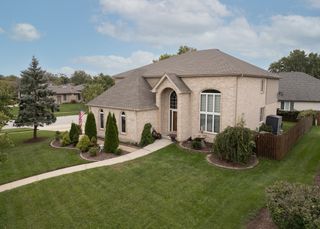
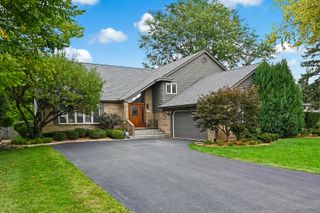
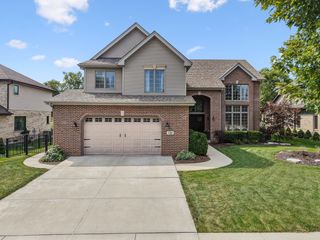
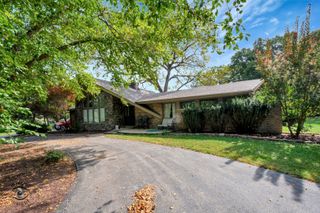
1124 Covington Drive, Lemont, IL 60439
- 4 beds |
- 4 baths |
- 3,327 sqft
 Single-Family Home
  Built in 1995
  9,901sqft lot
 3 car garage
  $228/sqft
  Listed 20 days ago
Property Description
Make Covington Knolls subdivision your new home with this beautiful 2 story 4 bedroom, 3.5 bath home, with finished basement. As you enter, the vaulted ceilings of the spacious and sun drenched living room, opening to the dining room. The kitchen has modern touches, stainless steel appliances, solid wood cabinets, with granite tops and backsplash. Spacious family room for entertaining, an adjacent office with built in cabinetry. second story offers 4 good size bedrooms. Master bedroom includes a custom built walk in closet!. Finished basement with nine foot ceilings, ceramic tiling, carpet, kitchen/bar, full bathroom and extra storage - extra 1100 sq ft of living space. Includes a playground in the back yard for kids.
- Listing Status:
- Active
- Data Last Updated:
- October 9, 2026 at 7:17AM
- Listing Office:
- Blue Rose Properties, Inc. : 630-901-6009
- Listing Agent:
- Jose Cortez : 630-901-6009
- MLS ID:
- 12764939

- Parking: ConcreteGarage Door OpenerYesGarage OwnedAttachedGarageParking spaces: 3
- Roofing: Asphalt
- General: 2 StoriesConcrete Perimeter
- HOA Amenities: Not Applicable
- Originating MLS: mred
- School District: 113A
- County: Cook
- Zoning: 22283060300000
- Utilities: Circuit Breakers
- Water: Public
- Sewer: Public Sewer
- Source: mred
- Ownership: Fee Simple
This listing courtesy of Jose Cortez , Blue Rose Properties, Inc.
Monthly Payment
- Principal & Interest $
- Property Taxes $
- Home Insurance $
- VA Funding Fee $