1216 JANAS Lane, Lemont, IL 60439
- 5 beds |
- 4 baths |
- 3,292 sqft
 Single-Family Home
  Built in 1994
  —— sqft lot
  3 car garage
  $243/sqft
  Listed 14 days ago
Property Description
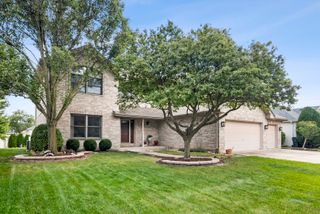
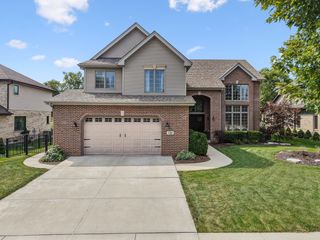
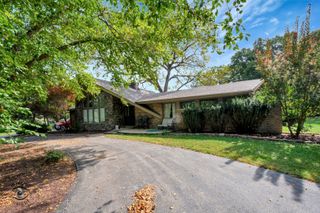
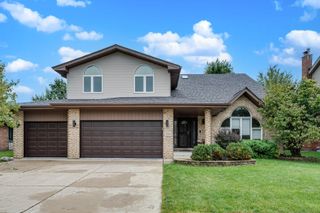
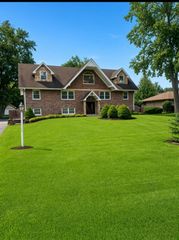
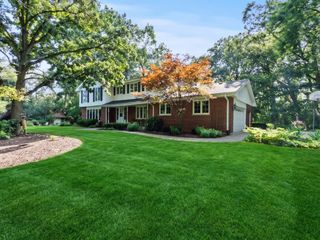
Welcome home to one of Lemont's most inviting settings. Nestled on a beautifully landscaped corner lot. As you walk in, you'll immediately notice the abundance of natural light pouring in through the many windows, creating a bright and welcoming feel throughout the home. The main level features a generously sized living room with cathedral ceilings that flows seamlessly into the dining room, making the space ideal for both everyday living and entertaining. The eat-in kitchen impresses with custom cabinetry, premium stainless-steel appliances, tile backsplash and a stylish modern design. Inviting family room centered around a cozy brick fireplace creating a warm, comfortable gathering space. Kitchen door leads out to a gorgeous brick patio overlooking the sizeable back and side yard complete with a pergola. Well-appointed, move-in ready home with full finished basement with recent updates throughout the home. Schedule your private showing today before this opportunity is gone.
- Listing Status:
- Active
- Data Last Updated:
- October 9, 2026 at 6:18AM
- Listing Office:
- First Midwest Realty LLC : 708-642-6717
- Listing Agent:
- Lottie Bartol : 708-642-6717
- MLS ID:
- 12769396

- Style: Traditional
- Parking: ConcreteGarage Door OpenerYesAttachedGarageParking spaces: 3
- Roofing: Asphalt
- General: 2 StoriesConcrete Perimeter
- HOA Amenities: CurbsSidewalksStreet LightsStreet Paved0.0Not Applicable
- Originating MLS: mred
- School District: 113
- County: Cook
- Zoning: 22282090160000
- Utilities: Circuit Breakers
- Water: Shared Well
- Sewer: Public Sewer
- Source: mred
- Ownership: Fee Simple
This listing courtesy of Lottie Bartol , First Midwest Realty LLC
Monthly Payment
- Principal & Interest $
- Property Taxes $
- Home Insurance $
- VA Funding Fee $