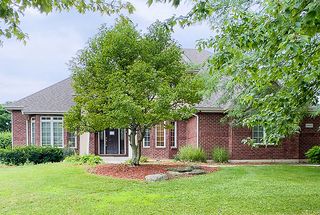
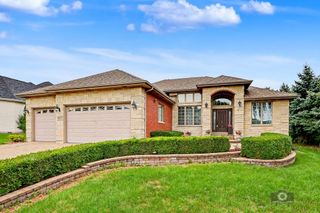
12734 Trinity Way, Lemont, IL 60439
- 4 beds |
- 3 baths |
- 3,330 sqft
 Single-Family Home
  Built in 2024
  8,276sqft lot
 2 car garage
  $225/sqft
  Listed ——
Property Description
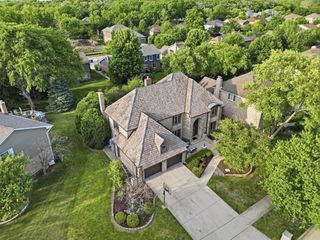
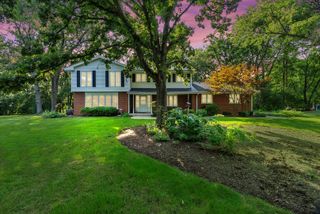
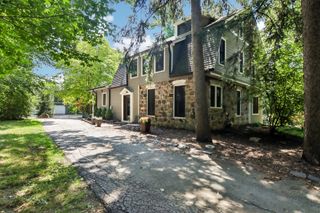
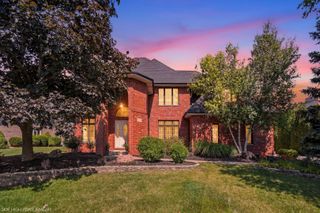
Welcome to this exceptional 2024-built Pulte Waverly in Lemont's sought-after Gleneagles community-a beautifully upgraded, move-in-ready alternative to waiting for new construction. Offering approximately 3,330 square feet, four bedrooms and 2.1 baths, this impressive home combines refined finishes with an open, functional design. The main level features a private home office, formal dining room and a dramatic two-story gathering room filled with natural light and anchored by a fireplace. The showpiece kitchen boasts quartz countertops, white shaker cabinetry, a large island with seating, walk-in pantry, planning center and stainless steel appliances, including a gas cooktop and double wall ovens. Upstairs, a spacious loft provides flexible additional living space. The generous primary suite includes a walk-in closet and spa-inspired bath with dual sinks, a soaking tub and separate glass-enclosed shower. Three additional bedrooms, a full hall bath and convenient second-floor laundry complete the upper level. The full unfinished basement offers approximately 1,488 square feet of storage and future finishing potential. Outside, enjoy an extended concrete patio, expansive fenced backyard and peaceful open-space views. An attached two-car garage, professional landscaping and contemporary finishes complete this remarkable property.
- Listing Status:
- Active
- Data Last Updated:
- August 24, 2026 at 7:19AM
- Listing Office:
- Keller Williams Infinity : 630-638-4272
- Listing Agent:
- Leda Quiaro : 630-638-4272
- MLS ID:
- 12730539

- Style: Traditional
- Parking: ConcreteGarage Door OpenerYesGarage OwnedAttachedGarageParking spaces: 2
- Roofing: Asphalt
- Windows: BlindsDrapesShadesWindow TreatmentsVinyl Frames
- General: 2 StoriesConcrete Perimeter
- HOA Amenities: SidewalksStreet LightsStreet PavedOther54.0Monthly
- Originating MLS: mred
- School District: 113A
- County: Cook
- Zoning: 22263030010000
- Fencing: Fenced
- Water: Public
- Sewer: Public Sewer
- Source: mred
- Ownership: Fee Simple w/ HO Assn.
This listing courtesy of Leda Quiaro , Keller Williams Infinity
Monthly Payment
- Principal & Interest $
- Property Taxes $
- Home Insurance $
- VA Funding Fee $