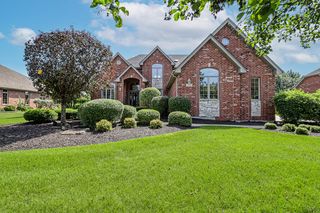
13701 Oak Tree Lane, Lemont, IL 60439
- 5 beds |
- 4 baths |
- 3,696 sqft
 Single-Family Home
  Built in 2000
  0.5acre lot
 3 car garage
  $270/sqft
  Listed 15 days ago
Property Description
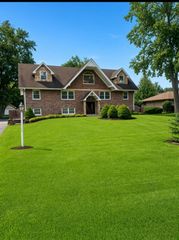
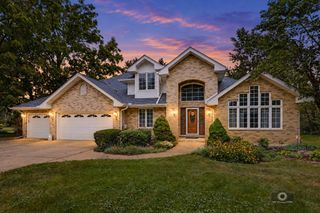
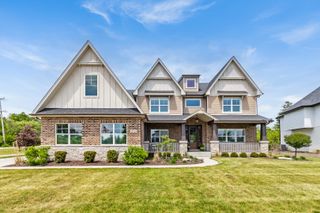
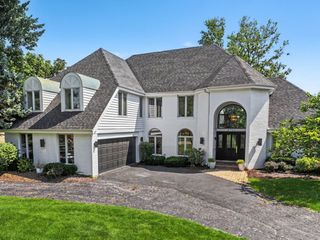
Discover an exceptional custom residence in the coveted Oak Tree of Lemont, surrounded by towering trees and natural beauty. This stunning home boasts classic brick architecture and a light-filled interior perfect for elegant gatherings in the formal dining room, gourmet kitchen, or two-story great room with a fireplace and park-like views. Enjoy a versatile main level bedroom/office and retreat to a lavish master suite with a walk-in closet. The spacious look-out lower level is ripe for customization with additional bedrooms, game rooms, or entertainment spaces. Step into a private oasis featuring mature trees, walking paths, a large deck, and a koi pond. Located in one of Chicago's top suburbs, Lemont offers a vibrant community with superb amenities and Lemont High School, a National Blue Ribbon School. Don't miss this opportunity.As-Is Property
- Listing Status:
- Active
- Data Last Updated:
- September 20, 2026 at 10:20PM
- Listing Office:
- NowEquity Real Estate : 708-598-1144
- Listing Agent:
- Monika Sojka : 708-668-3046
- MLS ID:
- 12746313

- General: Fire Pit
- Style: Traditional
- Parking: Brick DrivewayConcreteGarage Door OpenerHeated GarageYesGarage OwnedAttachedGarageParking spaces: 3
- Roofing: Asphalt
- Windows: ScreensSkylight(s)
- General: 2 StoriesConcrete Perimeter
- HOA Amenities: CurbsStreet LightsStreet PavedOther250.0Annually
- Originating MLS: mred
- School District: 113A
- County: Cook
- Zoning: 22272040190000
- Fencing: Fenced
- Utilities: Circuit Breakers
- Water: Public
- Sewer: Public Sewer
- Source: mred
- Ownership: Fee Simple
This listing courtesy of Monika Sojka , NowEquity Real Estate
Monthly Payment
- Principal & Interest $
- Property Taxes $
- Home Insurance $
- VA Funding Fee $

 New - 2 days ago