14615 W Hickory Avenue, Lemont, IL 60439
- 6 beds |
- 4 baths |
- 3,428 sqft
 Single-Family Home
  Built in 1998
  1.99acre lot
 9 car garage
  $335/sqft
  Listed ——
Property Description
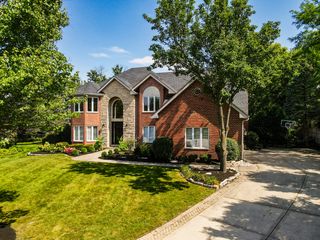
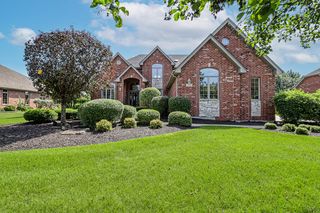
UNINCORPORATED LOW TAXES & 1.99 ACRES IN LEMONT! First time offering by original owners in Creekwood! Custom-built 3,428 sq ft ranch with a FULL FINISHED WALKOUT BASEMENT and second-story loft! Boasting 6 total bedrooms (4 on the main floor, 2 below), this estate is packed with high-end architectural detail, including stunning custom ceilings in every single main-floor room. The main level features a formal living room, elegant dining room, large family room with a cozy brick fireplace, and an adjoining sunroom that leads to a maintenance-free deck. Cook like a chef in the gourmet-sized eat-in kitchen. The primary suite is a true retreat, complete with an updated private bath featuring dual sinks, a whirlpool tub, and a separate shower. Upstairs, a huge loft offers the perfect bonus space with tons of extra attic storage. THE ULTIMATE RELATED-LIVING WALKOUT LOWER LEVEL! The bright, finished walkout basement acts as its own separate home, featuring a 2nd full kitchen, large rec room, fireplace, 2 additional bedrooms, a dedicated craft room, a 2nd laundry room, and deep storage spaces. A HOBBYIST. CAR COLLECTOR OR TRADES DREAM SHED! Outside, the sprawling acreage features a massive 30x60 STEEL outbuilding with a 14ft ceiling height, 11ft overhead door, water, electric, and a barrel wood-burning furnace (plus a gas line already plumbed to the house for an easy upgrade!). Park with ease in the attached, heated 3-car garage on the main house. UNBEATABLE VALUE & PEACE OF MIND! Watch incredible wildlife roam right in your backyard while being just minutes from shopping, dining, and outdoor recreation. Enjoy ultimate peace of mind with major structural updates: NEW ROOF, GUTTERS, & SKYLIGHTS (2026), Updated Mechanical Septic System (2025), and a NEW A/C Unit (2024). All of this paired with award-winning Lemont schools and ultra-low unincorporated taxes. This is a rare, one-of-a-kind property you do not want to miss! LIVE & ENJOY!
- Listing Status:
- Active
- Data Last Updated:
- September 20, 2026 at 11:19PM
- Listing Office:
- Coldwell Banker Real Estate Group : 630-546-7877
- Listing Agent:
- Greg Mucha : 630-546-7877
- MLS ID:
- 12755212

- Style: Ranch
- Other Structures: WorkshopOutbuildingSecond GarageShed(s)
- Parking: AsphaltGarage Door OpenerHeated GarageGarageYesGarage OwnedAttachedDetachedParking spaces: 9
- Roofing: Asphalt
- Windows: Skylight(s)
- General: 1 StoryConcrete Perimeter
- HOA Amenities: Street Paved0.0Not Applicable
- Originating MLS: mred
- School District: 113A
- County: Cook
- Zoning: 22334030030000
- View: Water
- Fencing: Partial
- Utilities: Circuit Breakers200+ Amp Service
- Water: Well
- Sewer: Septic-Mechanical
- Source: mred
- Ownership: Fee Simple
This listing courtesy of Greg Mucha , Coldwell Banker Real Estate Group
Monthly Payment
- Principal & Interest $
- Property Taxes $
- Home Insurance $
- VA Funding Fee $