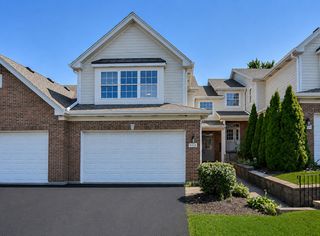
14567 Albany Avenue, Lemont, IL 60439
- 3 beds |
- 3 baths |
- 2,006 sqft
 Town Home
  Built in 2001
  —— sqft lot
  2 car garage
  $247/sqft
  Listed 4 days ago
Property Description
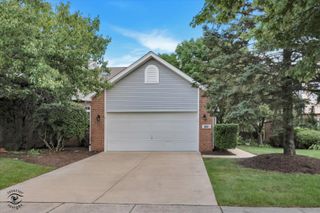
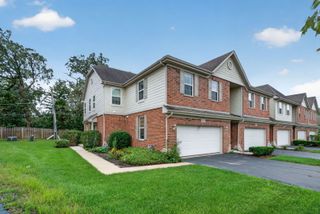
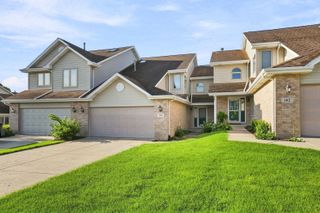
Impeccably updated 3-bedroom, 2.5-bath townhome offering modern finishes, generous living space, and a highly desirable corner-unit location! **Extensively remodeled in 2024**, this move-in-ready home features a bright and inviting interior with hardwood flooring and an abundance of natural light. The fully remodeled kitchen showcases contemporary cabinetry, quartz countertops, stylish backsplash, black stainless steel appliances, and modern finishes. All bathrooms were tastefully renovated with updated vanities, designer tile, and sleek fixtures. Upstairs, you'll find three spacious bedrooms, including a comfortable primary suite, along with an updated laundry area for added convenience. The basement provides excellent storage and endless possibilities for future living space, recreation room, home gym, or office. Additional highlights include a 2-car attached garage, private patio, and an exceptionally spacious side yard made possible by the premium corner-unit setting. Ideally located in the heart of Lemont with convenient access to shopping, dining, highly acclaimed Blue Ribbon Award-winning schools, The Forge Adventure Park, and the area's abundant parks, trails, and recreational opportunities. Beautifully remodeled, move-in ready, and centrally located to everything Lemont has to offer!
- Listing Status:
- Active
- Data Last Updated:
- August 25, 2026 at 12:20AM
- Listing Office:
- Realty Executives Elite : 630-243-9500
- Listing Agent:
- Christopher Budz : 630-660-9642
- MLS ID:
- 12736957

- Parking: ConcreteGarage Door OpenerYesGarage OwnedAttachedGarageParking spaces: 2
- Roofing: Asphalt
- General: Concrete Perimeter
- HOA Amenities: ParkInsuranceExterior MaintenanceLawn CareSnow Removal335.0Monthly
- Originating MLS: mred
- School District: 113A
- County: Cook
- Zoning: 22282200380000
- Utilities: 200+ Amp Service
- Water: Public
- Sewer: Public Sewer
- Source: mred
- Ownership: Fee Simple w/ HO Assn.
This listing courtesy of Christopher Budz , Realty Executives Elite
Monthly Payment
- Principal & Interest $
- Property Taxes $
- Home Insurance $
- VA Funding Fee $

 New - 19 hours ago