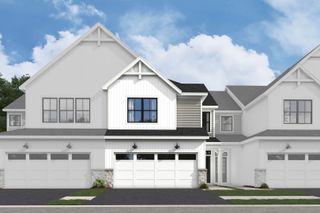
150 Harper Lane, Lemont, IL 60439
- 2 beds |
- 3 baths |
- 1,843 sqft
 Town Home
  Built in 1995
  —— sqft lot
  2 car garage
  $250/sqft
  Listed 5 days ago
Property Description
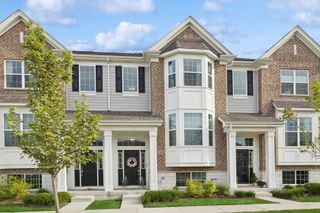
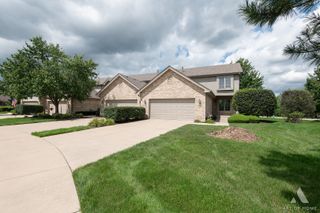
Beautiful townhome located in the highly desirable Harpers Grove subdivision in Lemont! This spacious home offers 3 bedrooms, 3.5 bathrooms and plenty of room to spread out, with two bedrooms located on the second floor and an additional room located in the finished basement, making it perfect for guests, related living, or a home office setup. The open-concept layout creates an inviting atmosphere for both everyday living and entertaining, while the separate dining room provides the ideal space for dinners or holiday gatherings. The two-story living room is filled with natural light thanks to soaring ceilings, skylights, and features a cozy fireplace. Convenience continues with main-level laundry complete with a utility sink and direct access to the attached two-car garage. Enjoy an ideal location just minutes from downtown Lemont, where you'll find charming shops, restaurants, community events, and also easy access to Jewel-Osco, major shopping destinations, and interstate access for commuters. This is a great opportunity to enjoy low-maintenance living in one of Lemont's most sought-after communities. Schedule your showing today!
- Listing Status:
- Active
- Data Last Updated:
- August 24, 2026 at 11:19PM
- Listing Office:
- Village Realty Inc : 708-306-3828
- Listing Agent:
- Kristen Shedor : 708-306-3828
- MLS ID:
- 12690424

- Other Structures: None
- Parking: ConcreteGarage Door OpenerYesGarage OwnedAttachedGarageParking spaces: 2
- Roofing: Asphalt
- Windows: Skylight(s)
- HOA Amenities: InsuranceExterior MaintenanceLawn CareSnow Removal375.0Monthly
- Originating MLS: mred
- School District: 113A
- County: Cook
- Zoning: 22321170550000
- Water: Public
- Sewer: Public Sewer
- Source: mred
- Ownership: Fee Simple w/ HO Assn.
This listing courtesy of Kristen Shedor , Village Realty Inc
Monthly Payment
- Principal & Interest $
- Property Taxes $
- Home Insurance $
- VA Funding Fee $

 New - 18 hours ago