1302 Pimlico Parkway -, Libertyville, IL 60048
- 3 beds |
- 3 baths |
- 1,770 sqft
 Condominium
  Built in 1987
  —— sqft lot
  2 car garage
  $243/sqft
  Listed ——
Property Description
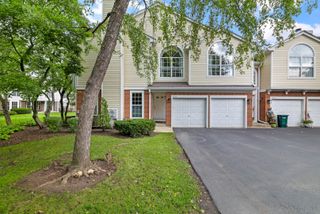
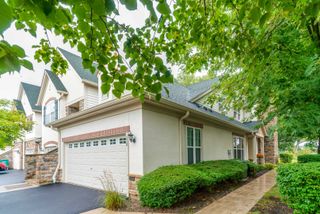
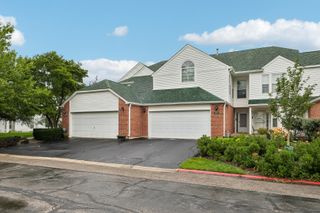
Beautifully updated end unit in highly sought-after Riva Ridge, offering a bright, spacious layout and a wonderful sense of privacy. The dramatic living room makes an immediate impression with soaring vaulted ceilings, skylights, and a cozy fireplace with stone tile surround and white mantel. Large windows fill the home with natural light while the open layout flows easily into the dining and kitchen areas. The updated kitchen features crisp white cabinetry, granite countertops, stainless steel appliances, generous prep space and a casual eating area with direct access to the private patio. An inviting spot for morning coffee, or just to enjoy the added green space and privacy that come with this desirable end-unit location. The powder room and laundry room finish off the 1st level. Upstairs, the spacious primary suite feels like a retreat with vaulted ceilings, expansive windows and walk-in closet. The beautifully remodeled primary bath features quartz countertops, custom tile, a glass-enclosed walk-in shower with built-in seating, plus a separate soaking tub. All of this is just minutes from shopping, dining, recreation and everyday conveniences.
- Listing Status:
- Active
- Data Last Updated:
- October 10, 2026 at 5:19AM
- Listing Office:
- @properties Christie's International Real Estate : 847-367-0500
- Listing Agent:
- Mary Gibbs Moodhe : 847-367-0500
- MLS ID:
- 12776415

- Parking: AsphaltGarage Door OpenerYesGarage OwnedAttachedGarageParking spaces: 2
- Roofing: Asphalt
- Windows: ScreensSkylight(s)
- HOA Amenities: WaterInsuranceTV/CableExterior MaintenanceLawn CareScavengerSnow Removal479.0Monthly
- Originating MLS: mred
- School District: 73
- County: Lake
- Zoning: 11284040210000
- Water: Public
- Sewer: Public Sewer
- Source: mred
- Ownership: Condo
This listing courtesy of Mary Gibbs Moodhe , @properties Christie's International Real Estate
Monthly Payment
- Principal & Interest $
- Property Taxes $
- Home Insurance $
- VA Funding Fee $

 New - 3 days ago