1199 E Port Clinton Road 710, Vernon Hills, IL 60061
- 2 beds |
- 2 baths |
- 1,560 sqft
 Condominium
  Built in 2009
  —— sqft lot
  2 car garage
  $326/sqft
  Listed 2 days ago
Property Description
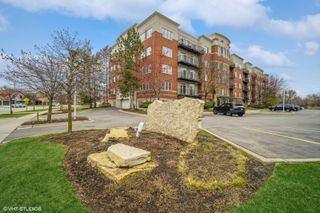
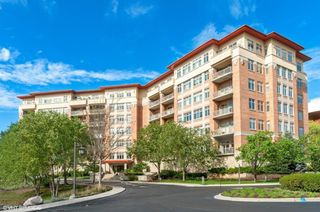
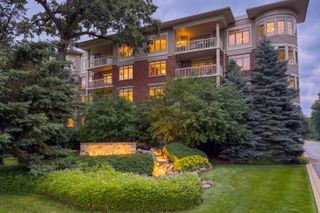
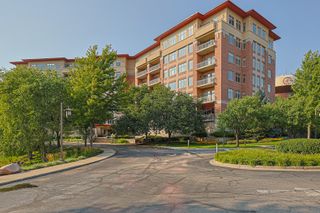
LUXURY PENTHOUSE LIVING IN THE HEART OF VERNON HILLS TOWN CENTER! This top-floor unit boasts soaring 10-foot ceilings-higher than any lower floor-and all rooms feature prime southern exposure with extra-large windows for an abundance of natural light. The highly functional 2-bedroom, 2-bathroom split floor plan offers two private suite-style bedrooms, a grand great room, and a versatile den or formal dining space. The open-concept kitchen features a 6-foot center island, 42" cabinetry, granite countertops, stainless steel appliances, and a separate walk-in pantry. Enjoy a dedicated full-size walk-in laundry room, private southern-exposure balcony with beautiful pond views, and a primary suite with two closets (including a deep walk-in) and a dual-vanity bath with separate shower and soaking tub. Includes TWO heated indoor garage parking spaces and a separate storage unit. Steps to Life Time Fitness Center and walk-to-everything convenience for Starbucks, dining, and retail. Minutes to Metra, library, parks, and miles of Des Plaines River Forest Preserve trails. Award-winning schools: District 125 (Stevenson High School) and District 103 (Daniel Wright Middle School)! The monthly assessment includes most of your utilities except for electricity and internet. This residence offers the perfect blend of luxury, comfort, and convenience.
- Listing Status:
- Active
- Data Last Updated:
- October 10, 2026 at 4:20AM
- Listing Office:
- Good Hope Properties LLC : 312-597-0326
- Listing Agent:
- Jason Qiu : 312-597-0326
- MLS ID:
- 12779728

- General: Balcony
- Parking: Garage Door OpenerHeated GarageYesGarage OwnedAttachedGarageParking spaces: 2
- Windows: Screens
- General: Concrete Perimeter
- HOA Amenities: Elevator in ResidenceStorageOn Site Manager/EngineerSecurity Door Lock(s)HeatWaterGasParkingInsuranceExterior MaintenanceLawn CareScavengerSnow Removal565.0Monthly
- Originating MLS: mred
- School District: 103
- County: Lake
- Zoning: 15151070920000
- Utilities: Cable AvailableCircuit Breakers100 Amp Service
- Water: Lake Michigan
- Sewer: Public Sewer
- Source: mred
- Ownership: Condo
This listing courtesy of Jason Qiu , Good Hope Properties LLC
Monthly Payment
- Principal & Interest $
- Property Taxes $
- Home Insurance $
- VA Funding Fee $