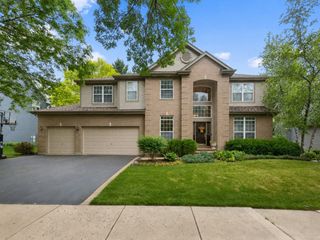
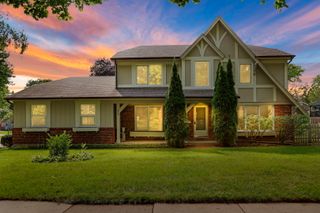
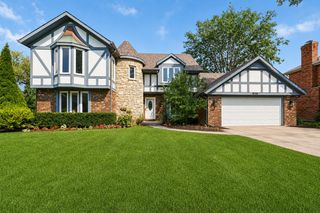
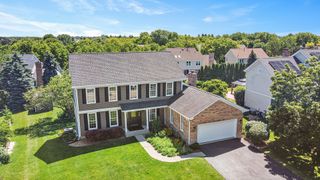
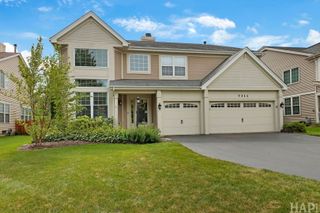
1530 S Lancaster Lane, Libertyville, IL 60048
- 4 beds |
- 4 baths |
- 3,677 sqft
 Single-Family Home
  Built in 2001
  10,019sqft lot
 3 car garage
  $204/sqft
  Listed 8 days ago
Property Description
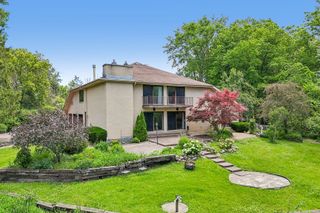
Ideally located in Libertyville school district! Come take a look at this spacious approximately 3,700-square-foot home offering a finished basement, and an abundance of living space. The finished basement features newly installed luxury vinyl plank flooring, fresh paint, a full bath, and plenty of storage. The impressive two-story family room is truly the centerpiece of the home, featuring soaring ceilings and an open-concept design that flows seamlessly into the spacious stainless-steel kitchen with quartz countertops. The inviting layout also includes an open living room and dining room, along with a convenient first-floor den. Upstairs, you'll find four generously sized bedrooms, all featuring walk-in closets. The expansive primary suite offers a huge walk-in closet and plenty of space to create your own private retreat. Step outside to enjoy the lush landscaping and brick patio, perfect for relaxing or entertaining. This home offers incredible space, a desirable layout, and endless potential. Bring your design ideas and transform this home into something truly stunning. Ideally situated near shops, restaurants, downtown Libertyville, expressways, and transportation, this is an opportunity you won't want to miss. Come take a look and make this spacious Libertyville home your dream home today!
- Listing Status:
- Active
- Data Last Updated:
- September 22, 2026 at 7:20AM
- Listing Office:
- Redfin Corporation : 847-345-9440
- Listing Agent:
- Christopher Paul : 847-345-9440
- MLS ID:
- 12753853

- Parking: Garage Door OpenerTandemYesGarage OwnedAttachedGarageParking spaces: 3
- Windows: Screens
- General: 2 Stories
- HOA Amenities: ParkOther300.0Annually
- Originating MLS: mred
- School District: 68
- County: Lake
- Zoning: 07354010080000
- Water: Lake Michigan
- Sewer: Public Sewer
- Source: mred
- Ownership: Fee Simple w/ HO Assn.
This listing courtesy of Christopher Paul , Redfin Corporation
Monthly Payment
- Principal & Interest $
- Property Taxes $
- Home Insurance $
- VA Funding Fee $