17325 W Westwind Drive, Gurnee, IL 60031
- 5 beds |
- 4 baths |
- 4,279 sqft
 Single-Family Home
  Built in 1990
  0.35acre lot
 2 car garage
  $169/sqft
  Listed 5 days ago
Property Description
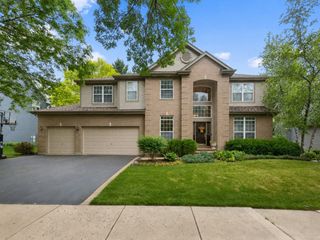
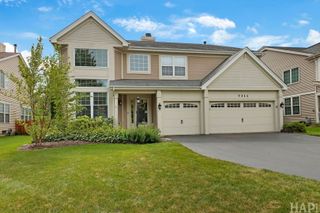
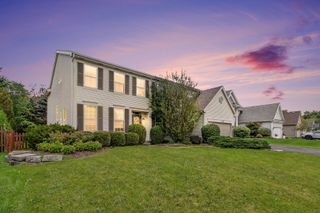
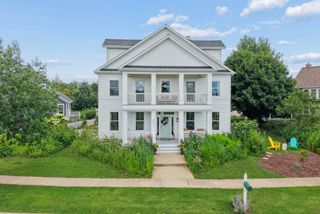
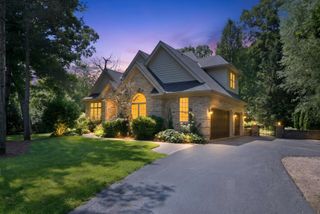
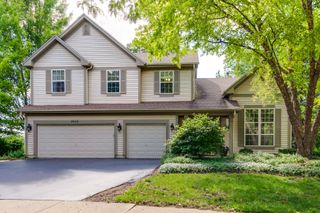
Nestled in the highly desirable Brookside subdivision, this extensively remodeled showpiece delivers a rare combination of size, natural beauty, and lifestyle. Offering a hard-to-find walkout finished basement design, this impressive 5-bedroom, 3.1-bath home with over 4,279 finished square feet across all levels was thoughtfully designed with long windows throughout, flooding the home with natural light and creating an uplifting sense of warmth and healthy daily energy. The dramatic layout seamlessly blends indoor and outdoor living, while the oversized lot creates stunning views that feel as though you are overlooking your own private valley retreat. The outdoor experience is equally remarkable: over 1,100 square feet and 90k in cost, this HUGE custom upper and lower cedar decking creates multiple spaces for entertaining, relaxing, and gathering with family and friends. Host summer parties on the upper deck, unwind in the Jacuzzi hot tub on the lower level, or simply enjoy peaceful mornings surrounded by mature landscaping and established garden beds. Future pool possibilities make this setting even more exciting. Inside, extensive remodeling and thoughtful investments have transformed nearly every level of this home, with well over $300,000 invested in upgrades and improvements. The heart of the home showcases a beautifully remodeled chef-inspired kitchen featuring premium Bosch, Miele, Frigidaire, and Zephyr appliances, quartz countertops, and upscale finishes. The inviting family room centers around a warm brick fireplace, creating the perfect gathering place and adding timeless character to the home. Retreat upstairs to the luxurious primary suite featuring a newly renovated spa-inspired bathroom with a stunning oversized custom tile shower and a beautifully refreshed bedroom retreat. Additional improvements throughout include a remodeled guest bath, a redesigned staircase, rich hardwood flooring, solid oak interior doors, recessed lighting, updated windows, a finished walkout lower level with a guest suite, recreation space, and a wet bar, plus substantial exterior investments, including siding, landscaping, and more. Perfectly located near shopping, restaurants, walking trails, clubhouse amenities, tennis courts, and playgrounds, this is more than a home-it is a rare opportunity where size, craftsmanship, extensive remodeling, and lifestyle come together in one extraordinary package.
- Listing Status:
- Active
- Data Last Updated:
- September 22, 2026 at 7:20AM
- Listing Office:
- Keller Williams North Shore West : 847-383-6600
- Listing Agent:
- Corey Barker : 224-548-1323
- MLS ID:
- 12762147

- General: Hot TubRoof DeckFire Pit
- Style: Colonial
- Other Structures: Shed(s)
- Parking: AsphaltGarage Door OpenerYesGarage OwnedAttachedDrivewayOwnedGarageParking spaces: 6
- Roofing: Asphalt
- Windows: Skylight(s)
- General: 2 StoriesConcrete Perimeter
- HOA Amenities: ClubhouseParkCurbsSidewalksStreet LightsStreet PavedOther606.0Annually
- Originating MLS: mred
- School District: 50
- County: Lake
- Zoning: 07084040040000
- Fencing: Fenced
- Utilities: 200+ Amp Service
- Water: Public
- Sewer: Public Sewer
- Source: mred
- Ownership: Fee Simple w/ HO Assn.
This listing courtesy of Corey Barker , Keller Williams North Shore West
Monthly Payment
- Principal & Interest $
- Property Taxes $
- Home Insurance $
- VA Funding Fee $