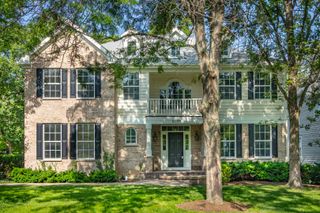
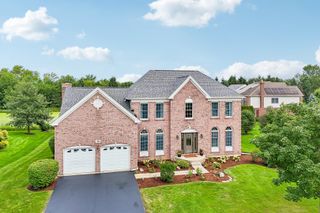
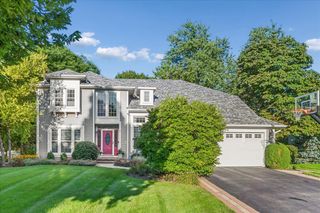
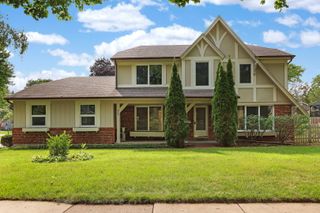
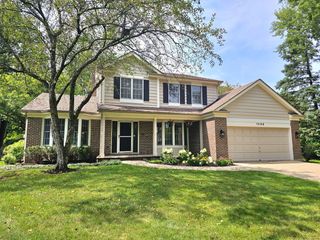
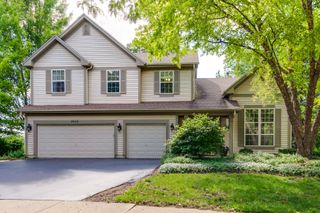
1713 Nathan Lane, Libertyville, IL 60048
- 4 beds |
- 4 baths |
- 3,337 sqft
 Single-Family Home
  Built in 1999
  10,454sqft lot
 2 car garage
  $235/sqft
  Listed ——
Property Description
Welcome to 1713 Nathan Lane, located within the highly desirable Concord at Interlaken subdivision. Lovingly maintained by its original owners, this home is built for gatherings, comfort, and effortless everyday living. A dramatic two-story foyer welcomes with open sightlines to the living and dining rooms, while the dual staircases set an elegant tone. The spacious kitchen, complete with a center island and abundant cabinetry, flows seamlessly into the family room, where a cozy fireplace creates a natural place to unwind and be together. Thoughtful main-level conveniences include a private office with French doors, a well-placed half bath, and a laundry/mudroom located directly off the garage for easy daily function. Upstairs, the primary suite impresses with a vaulted ceiling, luxurious ensuite bath, two walk-in closets, and an adjacent sitting room ideal for workout space, reading nook, or additional office. Three more bedrooms, one with its own ensuite, complete the second level, offering flexibility for guests, family, or multigenerational living. A large unfinished basement with bathroom rough-in, provides ample storage and opportunity to create additional living space. The generous perimeter lot with no neighbors behind creates a welcome sense of privacy. Updates include: refrigerator, gas range, microwave, garbage disposal (2023), dryer (2020), furnaces (2020/2022), humidifiers (2020/2022), hot water heater (2022), washer (2016), primary shower (2016), hardwood on most of the main level (2013), roof (2013) and more. Situated in the award-winning Butterfield and Libertyville High School districts, this home is surrounded by parks, forest preserves, and charming downtown, inviting new owners into a warm, connected, and highly sought-after community. Quick close possible.
- Listing Status:
- Active
- Data Last Updated:
- August 24, 2026 at 6:20PM
- Listing Office:
- 4 Sale Realty Advantage LLC : 847-502-2659
- Listing Agent:
- Deborah Vicini : 847-502-2659
- MLS ID:
- 12712025

- Other Structures: None
- Parking: AsphaltGarage Door OpenerYesGarage OwnedAttachedGarageParking spaces: 2
- Roofing: Asphalt
- Windows: Screens
- General: 2 StoriesConcrete Perimeter
- HOA Amenities: ParkCurbsSidewalksStreet LightsStreet Paved0.0Not Applicable
- Originating MLS: mred
- School District: 70
- County: Lake
- Zoning: 11182050110000
- Water: Public
- Sewer: Public Sewer
- Source: mred
- Ownership: Fee Simple
This listing courtesy of Deborah Vicini , 4 Sale Realty Advantage LLC
Monthly Payment
- Principal & Interest $
- Property Taxes $
- Home Insurance $
- VA Funding Fee $