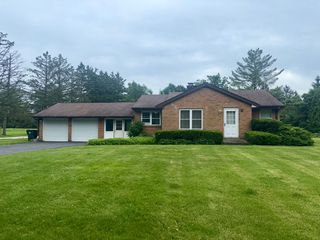
648 E Rockland Road, Libertyville, IL 60048
- 2 beds |
- 1 bath |
- 1,200 sqft
 Single-Family Home
  Built in 1949
  0.25acre lot
 2 car garage
  $396/sqft
  Listed ——
Property Description
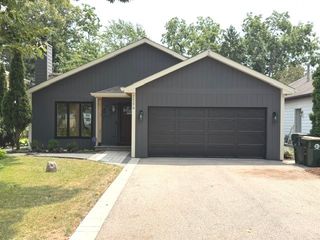
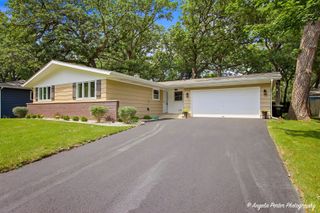
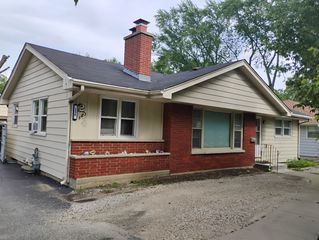
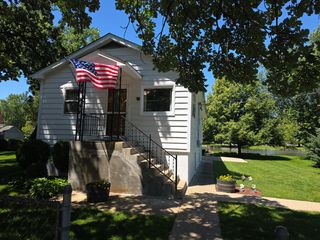
NEW NEW NEW!!! Almost everything in this amazing Copland Manor Ranch has been replaced and renovated! Stunning 2 bed + sunroom / 1 bath ranch with SOOO much to offer! Newly remodeled home was designed by interior designer Amy Tranen! Brand new kitchen showcasing white shaker cabinetry, quartz tops, skylight backsplash & stainless steel appliances! Stunning new luxury vinyl floors throughout. Brand new carpeting in the 2 bedrooms. New roof. New exterior doors, newly drywalled garage, new lighting, driveway sealed, New paint inside and out, New HVAC, New bedroom window, New electrical box, ceiling fans, lights, bath vanity and more! Sideload 2 car garage. Living room is as spacious as it is light-filled, makes for the perfect entertaining space. Fireplace in family room! Lovely grounds & fenced in yard! Highly sought after & award winning Copeland / Highland & Libertyville High School! See this great home TODAY & start enjoying all great things Libertyville!!!
- Listing Status:
- Active
- Data Last Updated:
- August 24, 2026 at 10:18PM
- Listing Office:
- Baird & Warner : 224-392-1641
- Listing Agent:
- David Schwartz : 224-392-1641
- MLS ID:
- 12728583

- Style: Ranch
- Parking: AsphaltGarage Door OpenerYesGarage OwnedAttachedGarageParking spaces: 2
- Roofing: Asphalt
- Windows: Skylight(s)
- General: 1 StoryConcrete Perimeter
- HOA Amenities: CurbsSidewalksStreet LightsStreet Paved0.0Not Applicable
- Originating MLS: mred
- School District: 70
- County: Lake
- Zoning: 11212310140000
- Fencing: Fenced
- Utilities: 150 Amp Service
- Water: Lake Michigan
- Sewer: Public Sewer
- Source: mred
- Ownership: Fee Simple
This listing courtesy of David Schwartz , Baird & Warner
Monthly Payment
- Principal & Interest $
- Property Taxes $
- Home Insurance $
- VA Funding Fee $

 New - 18 hours ago