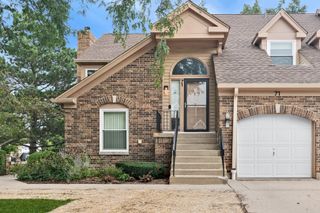
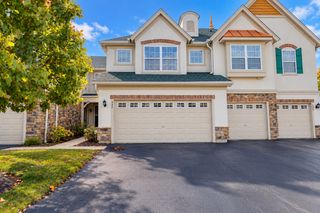
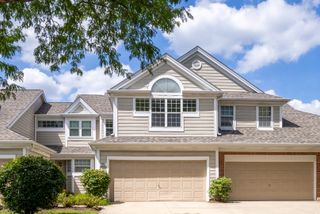
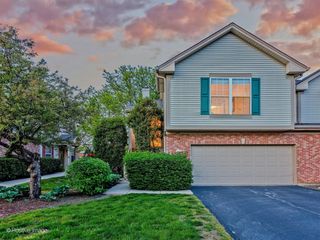
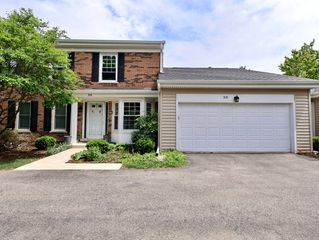
10 Newcastle Lane, Lincolnshire, IL 60069
- 3 beds |
- 3 baths |
- 1,770 sqft
 Town Home
  Built in 1987
  —— sqft lot
  2 car garage
  $267/sqft
  Listed ——
Property Description
Spectacular 3-bedroom, 2.1-bath townhome in desirable Sutton Place, located within the award-winning Stevenson High School District! Fresh paint throughout the main and second levels, all bathrooms remodeled in 2026, brand-new flooring in the living room and dining room, and brand-new carpet upstairs! The spacious dining room opens to an oversized deck overlooking a scenic wooded conservancy, creating the perfect setting for relaxing or entertaining. The inviting living room, open to the dining area, features a cozy fireplace and is ideal for everyday living and gatherings. The kitchen features a convenient breakfast bar and an abundance of cabinetry, providing excellent storage and workspace. A main-level bedroom that could also be a home office is a rare and highly desirable feature in a townhome, offering the perfect dedicated space for working from home, studying, or managing everyday life. Main-level laundry and a powder room add everyday convenience. Upstairs, the spacious primary suite features a walk-in closet and private ensuite bath with dual-sink vanity and shower with bench. A generously sized second bedroom and additional full bath complete the second level. The full basement offers endless possibilities for a recreation room, game room, playroom, home gym, or a space tailored to your lifestyle, offering the flexibility to create a space that perfectly suits your needs. Attached 2-car garage. Enjoy a fantastic location just steps from Balzar Park, with convenient access to the train, highways, restaurants, shopping, and a short drive to O'Hare Airport. HOA includes roof, siding, and exterior maintenance. Truly move-in ready and beautifully updated!
- Listing Status:
- Active
- Data Last Updated:
- September 22, 2026 at 7:18PM
- Listing Office:
- RE/MAX Top Performers : 847-295-0800
- Listing Agent:
- Jane Lee : 847-295-0800
- MLS ID:
- 12760606

- Parking: AsphaltGarage Door OpenerYesGarage OwnedAttachedGarageParking spaces: 2
- Roofing: Asphalt
- HOA Amenities: Exterior MaintenanceLawn CareScavengerSnow Removal465.0Monthly
- Originating MLS: mred
- School District: 103
- County: Lake
- Zoning: 15242020660000
- Utilities: 100 Amp Service
- Water: Lake Michigan
- Sewer: Public Sewer
- Source: mred
- Ownership: Fee Simple w/ HO Assn.
This listing courtesy of Jane Lee , RE/MAX Top Performers
Monthly Payment
- Principal & Interest $
- Property Taxes $
- Home Insurance $
- VA Funding Fee $