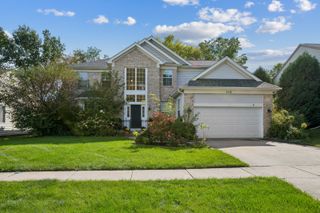
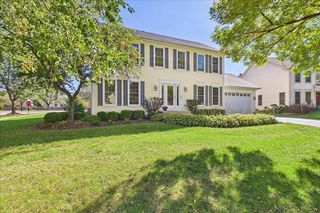
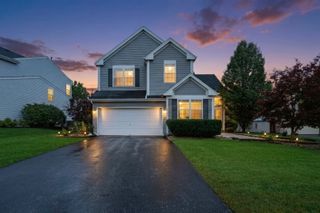
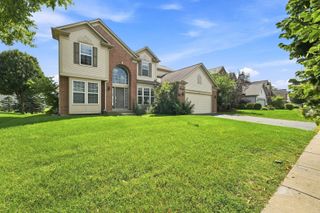
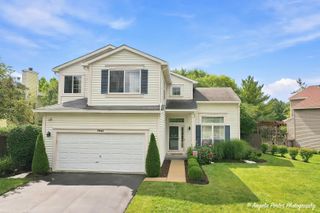
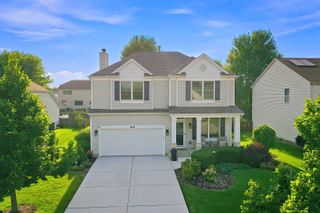
103 Hickory Drive, Lindenhurst, IL 60046
- 5 beds |
- 3 baths |
- 2,304 sqft
 Single-Family Home
  Built in 1978
  10,010sqft lot
 2 car garage
  $174/sqft
  Listed ——
Property Description
Newly painted, new carpet, roof and siding replaced in 2014! Welcome to this bright and sunny five-bedroom, three-bath split-level home in the desirable Venetian Village subdivision. The inviting living room and dining room lead seamlessly into the kitchen, which offers tons of cabinet space - perfect for everyday living and entertaining. The main level features a primary suite with a private ensuite, along with two additional spacious bedrooms and a full bath, offering comfortable accommodations for family or guests. The lower level offers a cozy family room anchored by a charming brick fireplace, with exterior access to the backyard - a great spot to relax or entertain. Two additional bedrooms, a full bath, and a laundry room complete the lower level, providing excellent flexibility for multi-generational living, guests, or a home office setup. Ideally located close to Lindenhurst shopping, restaurants, and more, this home offers a wonderful blend of space, comfort, and convenience!
- Listing Status:
- Active
- Data Last Updated:
- October 9, 2026 at 7:17AM
- Listing Office:
- RE/MAX Top Performers : 847-295-0800
- Listing Agent:
- Megan Parr : 312-882-6309
- MLS ID:
- 12775581

- Style: Bi-Level
- Other Structures: Shed(s)
- Parking: AsphaltGarage Door OpenerYesAttachedGarageParking spaces: 2
- Roofing: Asphalt
- Windows: Screens
- General: Split Level
- HOA Amenities: ParkLakeStreet Paved0.0Not Applicable
- Originating MLS: mred
- School District: 41
- County: Lake
- Zoning: 02353080070000
- Fencing: Fenced
- Water: Public
- Sewer: Public Sewer
- Source: mred
- Ownership: Fee Simple
This listing courtesy of Megan Parr , RE/MAX Top Performers
Monthly Payment
- Principal & Interest $
- Property Taxes $
- Home Insurance $
- VA Funding Fee $