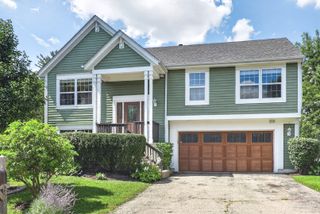
2861 Briargate Drive, Lindenhurst, IL 60046
- 2 beds |
- 2 baths |
- 1,688 sqft
 Single-Family Home
  Built in 2023
  6,970sqft lot
 2 car garage
  $275/sqft
  Listed ——
Property Description
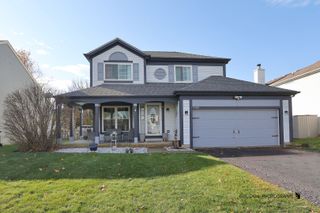
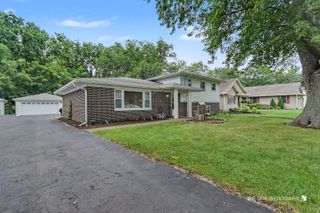
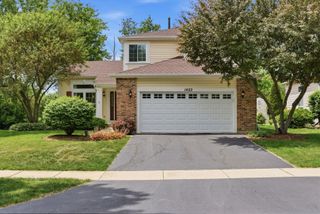
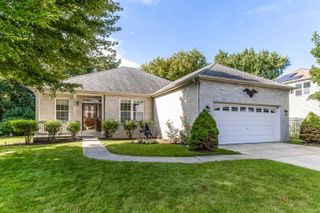
Beautiful and modern 2-Bed/2-Bath "Passport" model in the sought-after Briargate 55+ Community! Ideally located near the clubhouse and backing to a peaceful preserve, this home offers beautiful views and stunning sunsets. The professionally landscaped yard and spacious front porch create excellent curb appeal. Inside, the open living and dining areas feature gorgeous LVP flooring, recessed lighting, 9' ceilings and abundant natural light. The living room flows into the crisp white kitchen, complete with a large island with breakfast bar, stainless steel appliances and ample cabinet space. A cozy family room just off the kitchen provides the perfect spot to relax. The spacious Primary Suite offers a private retreat with an en-suite bath featuring dual sinks and a walk-in shower. A second generously sized bedroom, office/den, full bath and laundry room complete this thoughtfully designed ranch. Step outside to the large patio and enjoy serene preserve views. Residents of Briargate enjoy fantastic amenities including a clubhouse, pickleball and bocce ball courts, walking trails, a pond and more. Conveniently located near groceries, restaurants, shopping and everyday essentials. Schedule your tour today!
- Listing Status:
- Active
- Data Last Updated:
- September 20, 2026 at 10:20PM
- Listing Office:
- Redfin Corporation : 847-812-3535
- Listing Agent:
- Michael Herrick : 847-812-3535
- MLS ID:
- 12751979

- Style: Ranch
- Other Structures: None
- Parking: AsphaltGarage Door OpenerYesGarage OwnedAttachedGarageParking spaces: 2
- Roofing: Asphalt
- Windows: ScreensAluminum FramesBlindsDrapesInsulated WindowsLow Emissivity WindowsShades
- General: 1 StoryConcrete Perimeter
- HOA Amenities: ClubhouseLakeCurbsSidewalksStreet LightsStreet PavedOtherClubhouseLawn CareSnow Removal174.0Monthly
- Originating MLS: mred
- School District: 24
- County: Lake
- Zoning: 06122010720000
- Utilities: Circuit Breakers200+ Amp Service
- Water: Public
- Sewer: Public Sewer
- Source: mred
- Ownership: Fee Simple w/ HO Assn.
This listing courtesy of Michael Herrick , Redfin Corporation
Monthly Payment
- Principal & Interest $
- Property Taxes $
- Home Insurance $
- VA Funding Fee $

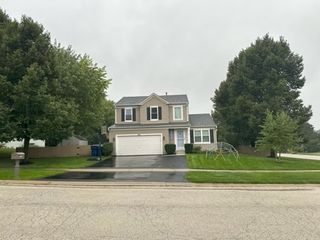
 New - 1 day ago