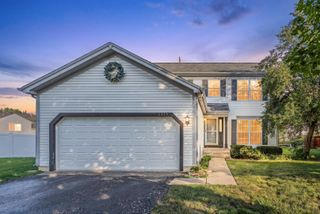
306 Greenview Lane, Lake Villa, IL 60046
- 3 beds |
- 2 baths |
- 1,950 sqft
 Single-Family Home
  Built in 2002
  —— sqft lot
  2 car garage
  $223/sqft
  Listed ——
Property Description
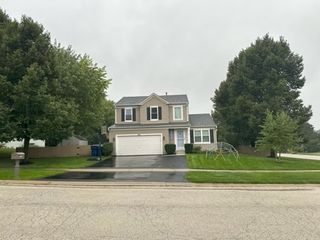
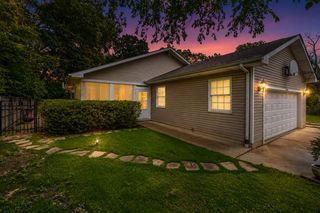
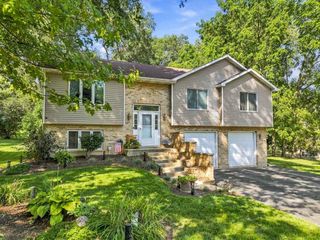
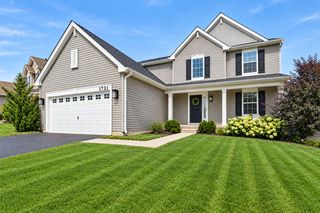
Welcome to Northwood Trails, one of Lake Villa's most desirable neighborhoods, where scenic ponds, charming gazebos, and walking paths create a beautiful setting to call home. This expanded ranch offers an open and inviting floor plan with soaring 9-foot ceilings and nearly 2,000 square feet of comfortable living space. The home features 3 spacious bedrooms, 2 full baths, and a sunroom addition that fills the home with natural light and provides the perfect space to relax year-round. Primary bath has walk in tub & separate shower! High poured foundation offers an expansive unfinished basement with endless possibilities for future living space, a recreation room, home gym, or additional storage & is stubbed for an additional bath. Whether you're looking for easy one-level living or room to grow, this home delivers both comfort and potential in an exceptional location. Enjoy the peaceful surroundings while remaining close to shopping, dining, Metra, schools, and all that Lake Villa has to offer. 2025 Taxes reflect homestead plus senior exemption SSA in tax bill is $74.46 for the Lake Michigan Water. Roof new 2017, many new windows, tankless water heater, battery back up sump pump, newer furnace, walk in tub in primary bath. Relatives of deceased do NOT know exact ages of improvements. Original owner lovingly cared for this wonderful home!
- Listing Status:
- Active
- Data Last Updated:
- September 20, 2026 at 11:19PM
- Listing Office:
- RE/MAX Suburban : 847-602-8600
- Listing Agent:
- Chicky Johnson : 847-602-8600
- MLS ID:
- 12726690

- Style: Ranch
- Parking: ConcreteGarage Door OpenerYesGarage OwnedAttachedGarageParking spaces: 2
- Windows: Insulated Windows
- General: 1 Story
- HOA Amenities: LakeCurbsSidewalksStreet LightsStreet PavedInsuranceOther300.0Annually
- Originating MLS: mred
- School District: 41
- County: Lake
- Zoning: 06082090090000
- Utilities: Circuit Breakers
- Water: Lake Michigan
- Sewer: Public Sewer
- Source: mred
- Ownership: Fee Simple w/ HO Assn.
This listing courtesy of Chicky Johnson , RE/MAX Suburban
Monthly Payment
- Principal & Interest $
- Property Taxes $
- Home Insurance $
- VA Funding Fee $

 New - 18 hours ago