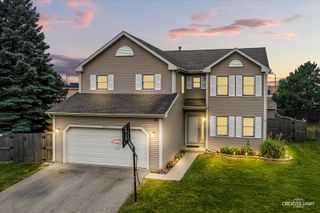
441 Barn Swallow Drive, Lindenhurst, IL 60046
- 3 beds |
- 3 baths |
- 2,240 sqft
 Single-Family Home
  Built in 1997
  10,019sqft lot
 2 car garage
  $176/sqft
  Listed ——
Property Description
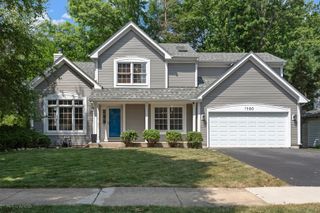
Welcome home to this beautifully updated 3-bedroom, 2.5-bath two-story in the highly desirable Country Place subdivision and sought-after Millburn School District! The dramatic two-story living and dining room creates an open, airy first impression and showcases a stylish wood accent wall (2026) that adds today's designer flair. The updated kitchen overlooks the inviting family room, renovated in 2024, featuring a cozy fireplace and custom built-in bookshelves. The finished partial basement (2021) expands your living space with a snack counter, wine refrigerator, and electric fireplace-perfect for entertaining, game nights, or relaxing. The spacious primary suite offers an updated ensuite bath with a new vanity, toilet, and mirror (2024). Outside, you'll love the beautifully landscaped backyard complete with a patio and new patio extension (2024), providing the ideal space for outdoor gatherings. Major improvements include a new HVAC system (2024), sump pump (2025), garage door (2025), garage door opener (2021), first-floor flooring (2024), Nest thermostat (2026), video doorbell, seal-coated driveway (2026), roof (2021), and kitchen appliances (2021). The sellers are relocating for work, making this home available for a quick closing and immediate occupancy-just in time to get settled before the new school year! 2025 Taxes :$10,592.54 SSA of $177.80 included in tax bill for Lake Michigan water.
- Listing Status:
- Active
- Data Last Updated:
- July 25, 2026 at 2:19AM
- Listing Office:
- RE/MAX Suburban : 847-602-8600
- Listing Agent:
- Chicky Johnson : 847-602-8600
- MLS ID:
- 12700892

- Style: ContemporaryTraditional
- Parking: AsphaltGarage Door OpenerYesGarage OwnedAttachedGarageParking spaces: 2
- Roofing: Asphalt
- General: 2 StoriesConcrete Perimeter
- HOA Amenities: ParkOther290.0Annually
- Originating MLS: mred
- School District: 24
- County: Lake
- Zoning: 06013050350000
- Utilities: Circuit Breakers100 Amp Service
- Water: Lake Michigan
- Sewer: Public Sewer
- Source: mred
- Ownership: Fee Simple w/ HO Assn.
This listing courtesy of Chicky Johnson , RE/MAX Suburban
Monthly Payment
- Principal & Interest $
- Property Taxes $
- Home Insurance $
- VA Funding Fee $

 New - 1 day ago