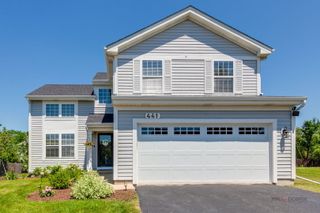
832 Fox Chase Drive, Round Lake Beach, IL 60073
- 3 beds |
- 4 baths |
- 2,673 sqft
 Single-Family Home
  Built in 1996
  0.26acre lot
 2 car garage
  $144/sqft
  Listed ——
Property Description
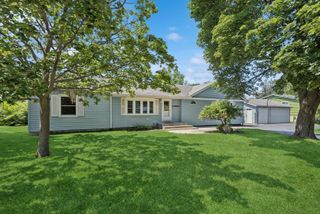
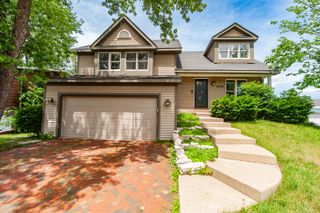
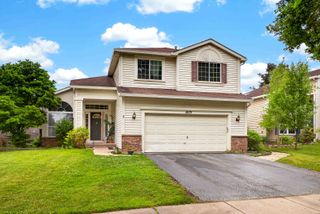
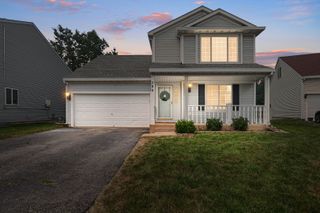
There are homes that simply offer more space... and then there are homes that offer the backdrop for your life's favorite memories. Welcome to this beautifully maintained 4-bedroom, 3.5-bath home where comfort, thoughtful updates, and inviting living spaces come together effortlessly. From the moment you arrive, you'll appreciate the care that's been poured into every corner, creating a home that feels as welcoming as it is functional. The heart of the home offers plenty of room to gather, celebrate, or simply enjoy everyday moments together. Downstairs, the finished basement expands your living space with a spacious recreation area, wet bar, a full bathroom, and an additional bedroom-perfect for guests, extended living, hobbies, or a private retreat. Step outside and discover a backyard designed for making memories. Whether you're spending warm summer afternoons enjoying the newer above-ground pool, relaxing beneath the 2025 gazebo, entertaining on the 2023 patio, or enjoying the convenience of the 2023 storage shed, this outdoor space was made to be enjoyed season after season. Thoughtful updates provide added peace of mind, including windows (2022), sliding glass door (2022), ejector pump (2020), water heater (2025), roof and HVAC (2016), along with the newer pool (2022), patio (2023), shed (2023), and gazebo (2025). Conveniently located near parks, shopping, dining, and everyday amenities, this home is also served by BJ Hooper Elementary, Palombi Middle School, and Grayslake North High School. If you've been searching for a place where everyday life feels just a little more special, this may be the one you've been waiting to call home.
- Listing Status:
- Active
- Data Last Updated:
- July 25, 2026 at 1:19AM
- Listing Office:
- Coldwell Banker Realty : 847-345-2668
- Listing Agent:
- Jamie Hering : 847-345-2668
- MLS ID:
- 12711285

- Other Structures: Shed(s)
- Parking: AsphaltGarage Door OpenerYesGarage OwnedAttachedGarageParking spaces: 2
- Roofing: Asphalt
- Windows: Screens
- General: 2 StoriesConcrete Perimeter
- HOA Amenities: ParkSidewalksStreet LightsStreet Paved0.0Not Applicable
- Originating MLS: mred
- School District: 41
- County: Lake
- Zoning: 06103010140000
- Water: Public
- Sewer: Public Sewer
- Source: mred
- Ownership: Fee Simple
This listing courtesy of Jamie Hering , Coldwell Banker Realty
Monthly Payment
- Principal & Interest $
- Property Taxes $
- Home Insurance $
- VA Funding Fee $

 New - 1 day ago