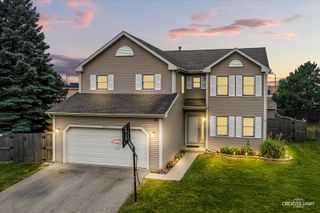
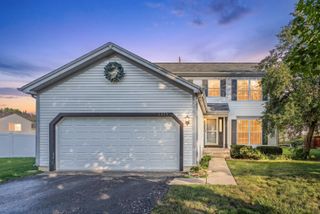
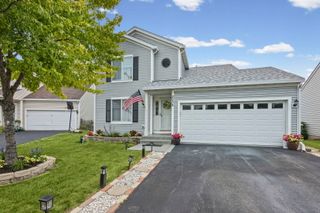
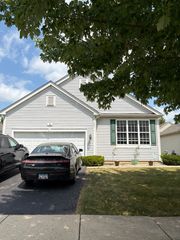
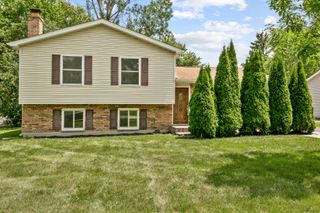
824 Paine Avenue, Lindenhurst, IL 60046
- 3 beds |
- 3 baths |
- 1,776 sqft
 Single-Family Home
  Built in 1986
  9,439sqft lot
 2 car garage
  $211/sqft
  Listed ——
Property Description
Some homes simply give you more than a place to live they give you a place to settle in, grow, and create lasting memories. Welcome to 824 Paine Avenue in Lindenhurst. This 3-bedroom, 2.5-bath home offers a comfortable layout designed for everyday living, with spaces that feel both functional and inviting. Whether you're gathering with family, hosting friends, or enjoying a quiet evening at home, you'll appreciate the balance of openness and privacy throughout. One of the home's standout features is the sunroom-a bright, versatile space that invites you to enjoy your morning coffee, unwind with a good book, or take in the changing seasons from the comfort of indoors. The unfinished basement provides a blank canvas with plenty of potential. Whether you're looking for additional storage, a home gym, workshop, or envision finishing the space to fit your lifestyle, you'll have the flexibility to make it your own. Outside, you'll find room to relax, entertain, or simply enjoy time outdoors. Conveniently located in the heart of Lindenhurst, this home offers easy access to parks, shopping, dining, Metra, and major commuter routes. Families will appreciate being located within the highly regarded Millburn Elementary and Middle School District, with students attending Antioch Community High School. If you're looking for a home that offers comfortable living today with room to grow tomorrow, 824 Paine Avenue is ready to welcome its next owners.
- Listing Status:
- Active
- Data Last Updated:
- July 25, 2026 at 7:18AM
- Listing Office:
- Compass : 847-318-3718
- Listing Agent:
- Devin Melendez : 847-754-9977
- MLS ID:
- 12700698

- Parking: YesGarage OwnedAttachedGarageParking spaces: 2
- General: 2 Stories
- HOA Amenities: ParkCurbsSidewalksStreet LightsStreet PavedNot Applicable
- Originating MLS: mred
- School District: 24
- County: Lake
- Zoning: 02253010100000
- Utilities: Circuit Breakers
- Water: Public
- Sewer: Public Sewer
- Source: mred
- Ownership: Fee Simple
This listing courtesy of Devin Melendez , Compass
Monthly Payment
- Principal & Interest $
- Property Taxes $
- Home Insurance $
- VA Funding Fee $

 New - 2 days ago