1808 Russell Drive, Lisle, IL 60532
- 4 beds |
- 3 baths |
- 3,130 sqft
 Single-Family Home
  Built in 1998
  —— sqft lot
  3 car garage
  $303/sqft
  Listed ——
Property Description
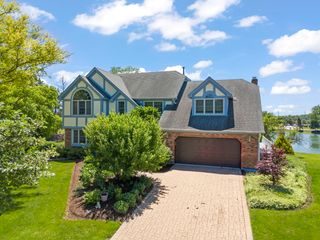
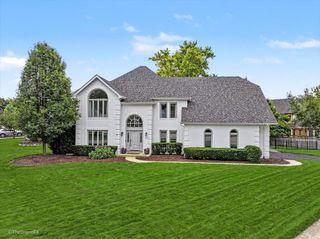
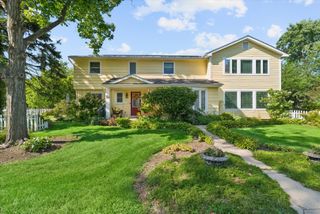
Stunning custom all-brick two-story home in Arboretum Tate Woods Estate. This property boasts impressive room sizes in all four bedrooms, providing plenty of space for comfort. French doors lead to a spacious den/office on the main floor, perfect for remote work or relaxation. The beautifully updated open kitchen, renovated in 2021, features ample table space for dining and entertaining. You'll love the vaulted living room with its decorative wood mantel and inviting wood-burning fireplace, creating a cozy atmosphere. Additional highlights include a large mudroom at the garage entrance and gleaming hardwood floors in the foyer and kitchen, adding to the home's charm. The primary bedroom is a true retreat, complete with double sinks, a jacuzzi, a separate shower, and a generous walk-in closet for all your storage needs. The basement offers a substantial recreational area, perfect for family gatherings or entertainment. Some furniture can remain with the home for added convenience. Freshly painted in 2021 and with new carpet installed the same year, this residence has been meticulously maintained and well-loved. Don't miss the opportunity to make this beautiful home your own!
- Listing Status:
- Active
- Data Last Updated:
- August 24, 2026 at 2:18AM
- Listing Office:
- Baird & Warner : 630-292-4070
- Listing Agent:
- Elizabeth Hanson : 630-292-4070
- MLS ID:
- 12737566

- Style: Contemporary
- Parking: ConcreteGarage Door OpenerYesGarage OwnedAttachedGarageParking spaces: 3
- Roofing: Asphalt
- Windows: Skylight(s)
- General: 2 StoriesConcrete Perimeter
- HOA Amenities: SidewalksStreet LightsStreet PavedOther200.0Annually
- Originating MLS: mred
- School District: 202
- County: DuPage
- Zoning: 0803107008
- Water: Lake Michigan
- Sewer: Public Sewer
- Source: mred
- Ownership: Fee Simple w/ HO Assn.
This listing courtesy of Elizabeth Hanson , Baird & Warner
Monthly Payment
- Principal & Interest $
- Property Taxes $
- Home Insurance $
- VA Funding Fee $

 New - 2 days ago