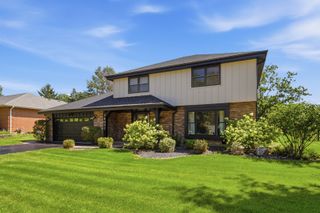
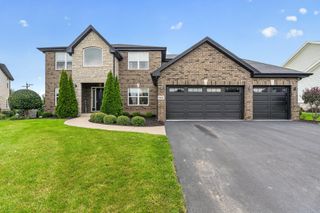
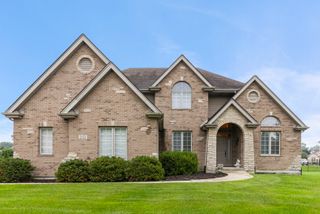
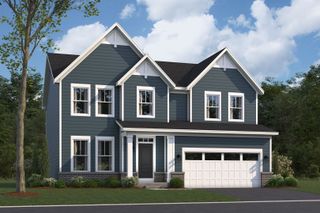
16155 W Sagebrook Drive, Lockport, IL 60441
- 4 beds |
- 3 baths |
- 2,669 sqft
 Single-Family Home
  Built in 2017
  —— sqft lot
  2 car garage
  $234/sqft
  Listed 12 days ago
Property Description
At last, the home that you have been waiting for has arrived in one of the most desirable subdivisions in town. Great curb appeal to be enjoyed lounging on your front porch. Enter the home to be invited by a bright two-story foyer. The heart of this home is the gourmet kitchen featuring stainless steel appliances, granite counters, massive center island with pendant lighting, 42" cabinets, subway tile backsplash, full-sized eating area and gorgeous views to the outdoors. The kitchen combines with the family room to create one open-concept space perfect for entertaining and togetherness. The main level also includes a den used as a flex space, office, mud room and powder room. The second level has 4 bedrooms, a laundry room and large loft. Master suite with luxury bathroom and massive walk-in closet. Finished English basement with two distinct spaces for rec room and bar. Tons of natural light flow into this space. Outside, patio and deck each create their own entertaining areas. Fenced back yard and professional landscaping finish of this beautiful home. Close to shopping, restaurants, schools, fitness centers, I355 and easy access to the city and all the best that Lockport has to offer. Furnace 2022, Stairs carpet 2026, washer/dryer 2026, outdoor accent lighting 2021 (lifetime Warranty), water softener 2026, LVP flooring 2026.
- Listing Status:
- Active
- Data Last Updated:
- August 24, 2026 at 7:19AM
- Listing Office:
- Keller Williams Preferred Realty : 630-774-0647
- Listing Agent:
- Frank Lardino : 630-774-0647
- MLS ID:
- 12729333

- Parking: YesAttachedGarageParking spaces: 2
- General: 2 Stories
- HOA Amenities: Other35.0Monthly
- Originating MLS: mred
- School District: 33C
- County: Will
- Zoning: 1605194090120000
- Water: Public
- Sewer: Public Sewer
- Source: mred
- Ownership: Fee Simple w/ HO Assn.
This listing courtesy of Frank Lardino , Keller Williams Preferred Realty
Monthly Payment
- Principal & Interest $
- Property Taxes $
- Home Insurance $
- VA Funding Fee $

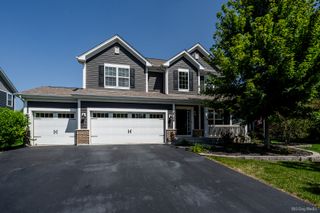
 New - 2 days ago