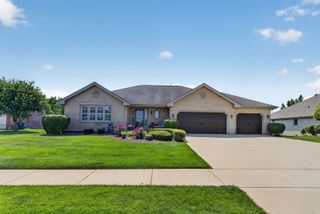
16440 W Turnberry Circle, Lockport, IL 60441
- 4 beds |
- 4 baths |
- 2,950 sqft
 Single-Family Home
  Built in 2019
  —— sqft lot
  3 car garage
  $237/sqft
  Listed 5 days ago
Property Description
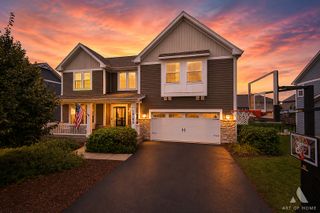
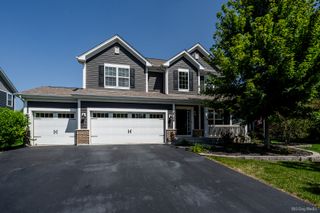
Experience exceptional luxury and sophisticated living in this stunning upscale executive home, ideally situated in a prestigious, high-end community and thoughtfully appointed with impressive upgrades throughout. A dramatic two-story open foyer creates an unforgettable first impression. The main level offers tremendous versatility with a private office/bedroom, and a full bath featuring a spa-inspired shower-an ideal arrangement for related living, overnight guests, or a private in-law suite. Custom window treatments and Silhouette blinds enhance the refined interior, while the formal dining room provides an elegant setting for entertaining. At the heart of the home is the beautifully appointed kitchen featuring granite countertops, a large center island, custom backsplash, stainless steel appliances, reverse osmosis system, generous sized pantry closet, and an adjoining breakfast area with direct access to the backyard. The expansive, sun-filled living room is anchored by a gas-start fireplace and a wall mounted television that will stay, creating an inviting yet sophisticated gathering space. A convenient mudroom completes the main level. Step outside to an incredible, fully fenced backyard designed for entertaining and relaxation, featuring both a paver patio and an impressive 5-inch-thick concrete patio adorned with a gazebo, custom storage shed, irrigation system, and a four-zone exterior surveillance system. A dedicated 20-amp electrical box offers the potential to accommodate a future hot tub. The spectacular finished basement delivers an entirely new level of entertainment with its striking industrial-style design and open 9-foot ceiling. Enjoy a dedicated media area with stadium seating and an impressive 96-inch television that will remain, an enormous family/recreation room, full bath with oversized shower and quartz vanity, abundant storage behind stylish barn doors, and a pool, ping-pong and air hockey combination table that will also stay. Upstairs, a spacious loft with a closet offers excellent flexibility and could easily be converted into an additional bedroom. The luxurious primary suite is a true retreat with a generous sized walk-in closet and beautifully appointed bath featuring a double vanity, freestanding soaking tub, and oversized shower. Bedroom two enjoys direct access to the hall bath with a double vanity, while the conveniently located second-floor laundry room features its own utility sink. Completing this exceptional residence is a three-car attached garage with epoxy flooring, service door to the yard and utility sink. Freshly painted throughout and offering an extraordinary combination of luxury, space, versatility, and exceptional indoor and outdoor amenities, this remarkable executive home is designed to impress at every turn. Desirable 33C school district.
- Listing Status:
- Active
- Data Last Updated:
- August 24, 2026 at 7:19AM
- Listing Office:
- Wirtz Real Estate Group Inc. : 708-516-3050
- Listing Agent:
- Kimberly Wirtz : 708-516-3050
- MLS ID:
- 12735034

- Style: Traditional
- Other Structures: GazeboShed(s)
- Parking: Garage Door OpenerYesGarage OwnedAttachedGarageParking spaces: 3
- Roofing: Asphalt
- Windows: Screens
- General: 2 StoriesConcrete Perimeter
- HOA Amenities: ParkLakeCurbsSidewalksStreet LightsInsurance450.0Annually
- Originating MLS: mred
- School District: 33C
- County: Will
- Zoning: 1605313030170000
- Fencing: Fenced
- Utilities: Circuit Breakers200+ Amp Service
- Water: Public
- Sewer: Public Sewer
- Source: mred
- Ownership: Fee Simple w/ HO Assn.
This listing courtesy of Kimberly Wirtz , Wirtz Real Estate Group Inc.
Monthly Payment
- Principal & Interest $
- Property Taxes $
- Home Insurance $
- VA Funding Fee $

 New - 2 days ago