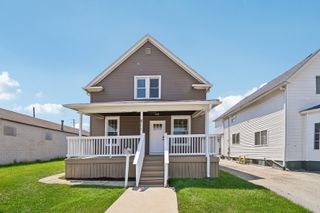
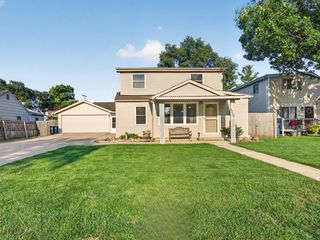
215 E 4th Street, Lockport, IL 60441
- 5 beds |
- 2 baths |
- 1,760 sqft
 Single-Family Home
  Built in 1928
  8,712sqft lot
 1 car garage
  $162/sqft
  Listed ——
Property Description
Space to spread out, room to make it your own, and a location that puts you near the heart of historic Lockport! This five-bedroom, two-bath home offers flexibility for everyday living, overnight guests, a home office, or whatever your next chapter calls for. A one-car heated garage adds practical convenience, while the nice yard offers room to garden, gather, or simply enjoy a little time outside. Inside, a first-floor bedroom and accessibility features, including ramps and grab bars, offer added convenience and flexibility. Hardwood floors in the upstairs bedrooms add potential warmth and character, while a whole-house fan adds to the home's functionality. The home could use some updating and finishing touches, giving the next owner an opportunity to bring their own taste and ideas to the spaces they'll use every day. Historic downtown Lockport's shops, dining and local attractions are nearby, along with the I&M Canal walking and biking trail. The Milne Grove and Kelvin Grove schools are also part of the surrounding community, adding to the local conveniences. Bring your ideas, roll up your sleeves, and help this home begin its next chapter.
- Listing Status:
- Active
- Data Last Updated:
- October 9, 2026 at 4:20AM
- Listing Office:
- Hexagon Real Estate : 815-712-7786
- Listing Agent:
- James Ludes : 815-712-7786
- MLS ID:
- 12777307

- Parking: AsphaltGarage Door OpenerHeated GarageYesGarage OwnedDetachedGarageParking spaces: 1
- Roofing: Asphalt
- Windows: Screens
- General: 2 StoriesBlock
- HOA Amenities: CurbsSidewalksStreet LightsStreet PavedNot Applicable
- Originating MLS: mred
- School District: 91
- County: Will
- Zoning: 1104232090030000
- Fencing: FencedPartial
- Utilities: Circuit Breakers
- Water: Public
- Sewer: Public Sewer
- Source: mred
- Ownership: Fee Simple
This listing courtesy of James Ludes , Hexagon Real Estate
Monthly Payment
- Principal & Interest $
- Property Taxes $
- Home Insurance $
- VA Funding Fee $

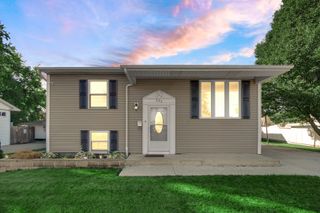
 New - 23 hours ago