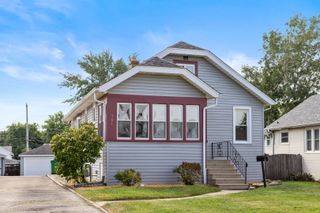
210 E Madison Street, Lombard, IL 60148
- 2 beds |
- 2 baths |
- 808 sqft
 Single-Family Home
  Built in 1941
  —— sqft lot
  1 car garage
  $432/sqft
  Listed ——
Property Description
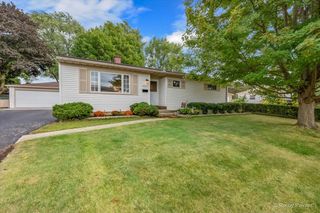
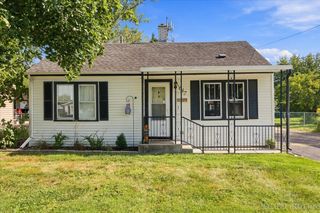
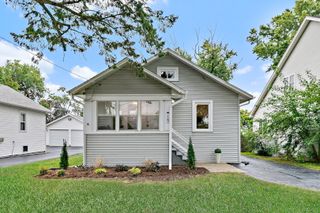
**Welcome Home to Charming Lombard Living!** Welcome to this charming ranch nestled just outside downtown Lombard! Offering 2 bedrooms and 2 full bathrooms, this inviting home combines comfortable living spaces with thoughtful updates and plenty of room to enjoy both inside and out. Step inside to beautiful hardwood floors, a cozy living room featuring a wood-burning fireplace, and a dining area that flows seamlessly into the kitchen and main living space-perfect for everyday living and entertaining. Downstairs, the finished basement provides flexible additional living space that can be tailored to your lifestyle. Create a playroom, home office, gym, or cozy hangout-the possibilities are yours! Outside, you'll love the **fenced-in yard and spacious patio**, offering the perfect setting for summer barbecues, entertaining friends and family, or simply relaxing with your morning coffee. The home also features a **1-car attached garage plus a 2-car driveway**, providing convenient off-street parking. Location is a standout! You'll be within walking distance of **Hammerschmidt Elementary School** and the popular **Madison Meadows Park**, with more than 85 acres of green space featuring a recreation center, playgrounds, walking trails, and a variety of sports and recreational activities. Recent updates include **windows, roof, copper plumbing, sump pump, A/C, hot water heater, appliances, and a 100-amp electrical panel**, giving you peace of mind while you make this home your own. **Charming, comfortable, updated, and in a fantastic location-this one won't last! Schedule your private showing today and come see everything this Lombard gem has to offer.** sold as-is
- Listing Status:
- Active
- Data Last Updated:
- September 21, 2026 at 12:20AM
- Listing Office:
- Wirtz Real Estate Group Inc. : 708-308-3954
- Listing Agent:
- Jeanine Czerwin : 708-308-3954
- MLS ID:
- 12763521

- Style: Ranch
- Parking: AsphaltYesAttachedGarageParking spaces: 3
- General: 1 Story
- HOA Amenities: ParkPoolTennis Court(s)CurbsSidewalksStreet LightsStreet PavedNot Applicable
- Originating MLS: mred
- School District: 44
- County: DuPage
- Zoning: 0608320015
- Utilities: Circuit Breakers100 Amp Service
- Water: Public
- Sewer: Public Sewer
- Source: mred
- Ownership: Fee Simple
This listing courtesy of Jeanine Czerwin , Wirtz Real Estate Group Inc.
Monthly Payment
- Principal & Interest $
- Property Taxes $
- Home Insurance $
- VA Funding Fee $

 New - 3 days ago