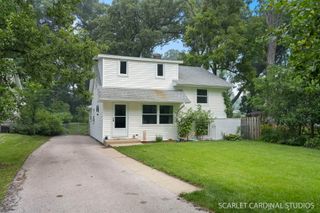
526 N Edgewood Avenue, Lombard, IL 60148
- 3 beds |
- 2 baths |
- 1,123 sqft
 Single-Family Home
  Built in 1974
  7,505sqft lot
 2 car garage
  $338/sqft
  Listed ——
Property Description
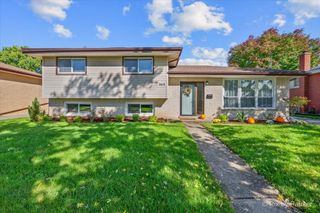
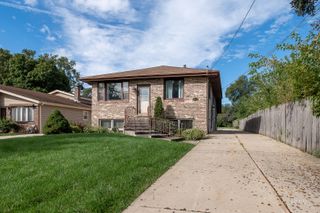
Welcome to 526 N Edgewood Ave, a well-maintained split-level home offering comfortable living space, hardwood floors, and a great backyard setup. The main level features a bright living and dining area with hardwood flooring, along with an eat-in kitchen offering plenty of cabinet space and ceramic tile flooring. Upstairs, the primary bedroom features a walk-in closet, with additional bedrooms providing flexible space for everyday living, guests, or a home office. The lower level expands the living area with a spacious family room, full bathroom, and separate laundry room. Outside, enjoy a fully fenced backyard designed for both relaxing and entertaining. The property features an above-ground pool with deck, patio with gazebo, storage shed that stays with the home. The pool also includes an updated pump and heater. Additional improvements include an newer furnace and central air conditioning, newer washer, and a well-maintained roof. Close to schools, with easy access to major expressways, shopping, dining, parks, and other Lombard amenities. House sold AS-IS.
- Listing Status:
- Active
- Data Last Updated:
- October 9, 2026 at 4:20AM
- Listing Office:
- HomeSmart Connect LLC : 847-790-6749
- Listing Agent:
- Mark Mikina : 847-790-6749
- MLS ID:
- 12761495

- Parking: AsphaltGarage Door OpenerYesGarage OwnedDetachedGarageParking spaces: 2
- Roofing: Asphalt
- General: Split Level
- HOA Amenities: Not Applicable
- Originating MLS: mred
- School District: 45
- County: DuPage
- Zoning: 0605212014
- Fencing: Fenced
- Water: Public
- Sewer: Public Sewer
- Source: mred
- Ownership: Fee Simple
This listing courtesy of Mark Mikina , HomeSmart Connect LLC
Monthly Payment
- Principal & Interest $
- Property Taxes $
- Home Insurance $
- VA Funding Fee $

 New - 3 days ago