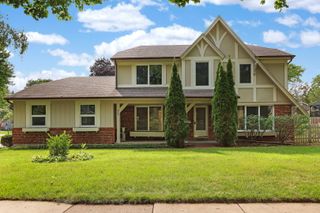
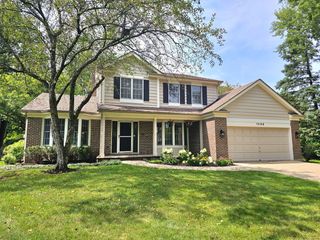
8032 Connor Drive, Long Grove, IL 60047
- 4 beds |
- 4 baths |
- 3,154 sqft
 Single-Family Home
  Built in 1998
  0.26acre lot
 3 car garage
  $285/sqft
  Listed 27 days ago
Property Description
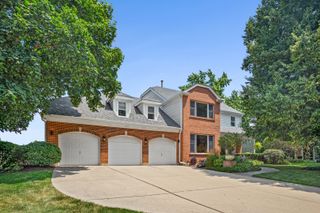
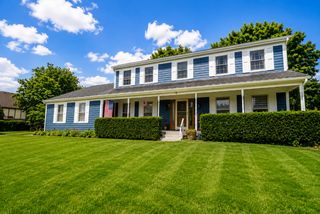
This Home Has It All! Beautiful, Welcoming, Wrap Around Front Porch, Gorgeous Entry, Open Floor Plan, Spacious Room Sizes, Great Location on a Cul-De-Sac Street in one of Long Groves Most Desirable Areas. Plenty Of Room To Entertain Family & Friends, Huge Family Room With Fireplace, Large Kitchen With Separate Eating Area that Opens to Beautiful Brick Paver Patio and Private Yard, Backing Up To Open Space. Walk-in Closets In All The Bedrooms! Primary Bedroom has Huge Walk-in Closet & Separate Bath with Shower, Double Sink Vanity and Whirlpool Tub! 2 Large Bedrooms share a "Jack N Jill" Bathroom & 4th Bedroom has Private Bathroom. Also, Laundry Room on First Floor And an Oversized 3 Car Garage! Full, Unfinished Basement with 9' Ceilings and already plumbed for a bathroom, Offers The Perfect Opportunity to Add Extra Living Space, Maximize Storage Space, Or, Add Live-in or Multi Generational Living Space! The possibilities are endless. New Roof, Newer Furnace, A/C & Water Heater. (Stevenson High School) Don't Miss Your Opportunity to Own This Wonderful Home, In this Wonderful Neighborhood, at this Great Price! E-Z to Show!
- Listing Status:
- Active
- Data Last Updated:
- August 24, 2026 at 3:19PM
- Listing Office:
- Charles Rutenberg Realty of IL : 847-668-0103
- Listing Agent:
- Roseanne Stavros : 847-668-0103
- MLS ID:
- 12717034

- Parking: AsphaltGarage Door OpenerGarageYesAttachedParking spaces: 3
- Roofing: Asphalt
- General: 2 StoriesConcrete Perimeter
- HOA Amenities: ParkStreet PavedInsuranceSnow Removal140.0Monthly
- Originating MLS: mred
- School District: 79
- County: Lake
- Zoning: 14021010200000
- Utilities: Circuit Breakers200+ Amp Service
- Water: Public
- Sewer: Public Sewer
- Source: mred
- Ownership: Fee Simple w/ HO Assn.
This listing courtesy of Roseanne Stavros , Charles Rutenberg Realty of IL
Monthly Payment
- Principal & Interest $
- Property Taxes $
- Home Insurance $
- VA Funding Fee $