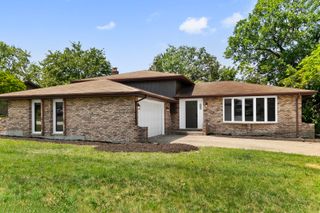
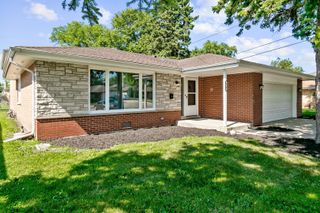
3024 200th Place, Lynwood, IL 60411
- 3 beds |
- 3 baths |
- 2,051 sqft
 Single-Family Home
  Built in 1989
  —— sqft lot
  2 car garage
  $156/sqft
  Listed 6 days ago
Property Description
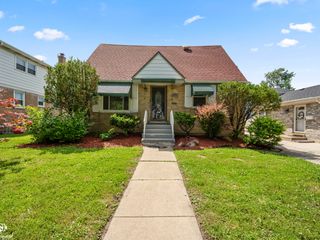
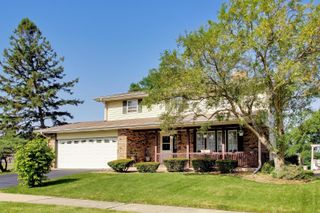
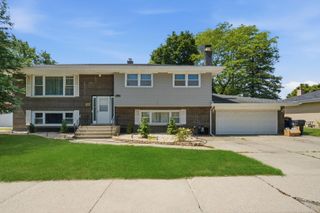
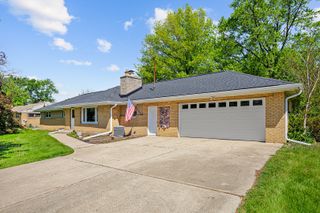
Welcome home to this beautifully maintained brick and wood-sided split-level residence, where thoughtful design and exceptional care are evident at every turn. From the moment you arrive, you'll be captivated by the circular driveway, meticulously manicured landscaping, and aesthetically pleasing curb appeal. Step inside to a freshly painted interior filled with abundant natural light from the home's beautiful skylights. The well-designed floor plan offers 3 spacious bedrooms, 2.5 bathrooms, including a convenient powder room on the main level and a private primary en-suite designed for comfort and relaxation. The heart of the home is the open-concept kitchen, which flows effortlessly into an inviting family room-perfect for everyday living and entertaining. A second-floor laundry room adds convenience exactly where you need it most, while the basement with a half crawl space provides abundant storage and endless possibilities for future finishing. Newer basement windows give peace of mind and enhance the space with additional natural light. An attached two-car garage and a generously sized backyard complete this exceptional home, offering functionality and options for additional guest entertainment. Ideally located near highly rated schools, parks, shopping, dining, and major expressways, this home also offers convenient access to the newly expanded South Shore Line train, particularly the Monon Corridor, which provides an easy commute between Downtown Chicago, Dyer, and surrounding communities in Northwest Indiana. Offering the perfect blend of space, functionality, and location, this move-in-ready home is an exceptional opportunity you won't want to miss.
- Listing Status:
- Active
- Data Last Updated:
- July 24, 2026 at 9:18PM
- Listing Office:
- @properties Christie's International Real Estate : 219-440-0070
- Listing Agent:
- Krystal Williams : 219-440-0070
- MLS ID:
- 12708226

- Parking: ConcreteYesGarage OwnedAttachedGarageParking spaces: 4
- General: 1 Story
- HOA Amenities: Not Applicable
- Originating MLS: mred
- School District: 171
- County: Cook
- Zoning: 33074020210000
- Water: Public
- Sewer: Public Sewer
- Source: mred
- Ownership: Fee Simple
This listing courtesy of Krystal Williams , @properties Christie's International Real Estate
Monthly Payment
- Principal & Interest $
- Property Taxes $
- Home Insurance $
- VA Funding Fee $