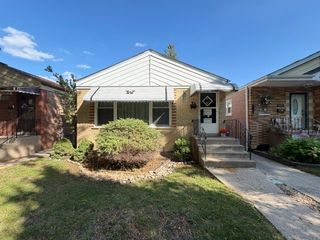
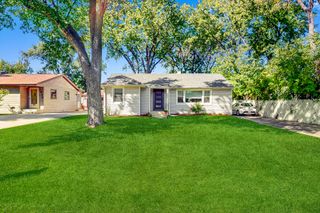
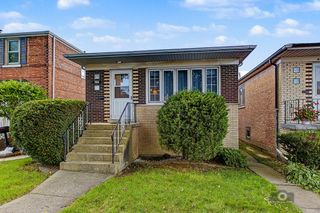
3905 Custer Avenue, Lyons, IL 60534
- 3 beds |
- 2 baths |
- 1,192 sqft
 Single-Family Home
  Built in 1940
  —— sqft lot
  —— car garage
  $268/sqft
  Listed 23 hours ago
Property Description
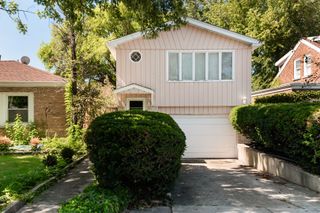
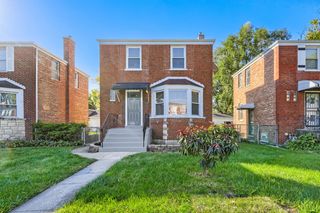
Not your ordinary single-family home! This charming 3-bedroom, 2-bath home in Lyons offers more than just comfortable living space, it offers a lifestyle! Step inside to find a welcoming living room, a separate formal dining room, and a functional kitchen. The main level also features a bedroom and full bathroom, while the second floor offers two additional bedrooms and another full bath. Need extra space? The basement provides additional living areas, including space for a home office, workout room, and a workshop combined with the laundry area. But the real showstopper is the backyard! Step outside onto the spacious deck overlooking beautiful Salt Creek, surrounded by mature trees that create a peaceful, scenic setting. Whether you're enjoying your morning coffee, hosting summer gatherings, or simply unwinding after a long day, this outdoor space is truly special. And here's something you don't see every day, the property even comes with a canoe! Steps lead down toward Salt Creek, offering convenient access to the water. A wonderful opportunity to enjoy the comforts of home with a little outdoor adventure right in your own backyard. Roof and siding replaced in 2018, water heater installed in 2023. Don't miss your chance to experience this unique property!
- Listing Status:
- Active
- Data Last Updated:
- October 9, 2026 at 4:20AM
- Listing Office:
- YUB Realty Inc : 312-927-4250
- Listing Agent:
- Lorena Ramirez-Carrillo : 312-927-4250
- MLS ID:
- 12781219

- Style: Cottage
- Other Structures: Shed(s)
- Parking: ConcreteSide DrivewayDrivewayYesOwnedParking spaces: 2
- Roofing: Asphalt
- Windows: ScreensSkylight(s)
- General: 1.5 Story
- HOA Amenities: 0.0Not Applicable
- Originating MLS: mred
- School District: 103
- County: Cook
- Zoning: 18021000160000
- View: Water
- Fencing: Fenced
- Utilities: Circuit Breakers100 Amp Service
- Water: Public
- Sewer: Public Sewer
- Source: mred
- Ownership: Fee Simple
This listing courtesy of Lorena Ramirez-Carrillo , YUB Realty Inc
Monthly Payment
- Principal & Interest $
- Property Taxes $
- Home Insurance $
- VA Funding Fee $

 New - 23 hours ago