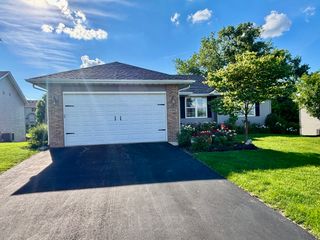
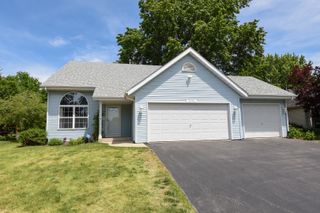
8448 Centaur Drive, Machesney Park, IL 61115
- 3 beds |
- 3 baths |
- 1,760 sqft
 Single-Family Home
  Built in 1996
  0.3acre lot
 2 car garage
  $193/sqft
  Listed 11 days ago
Property Description
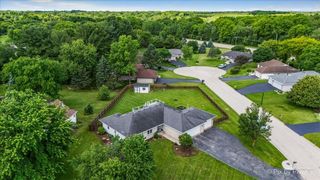
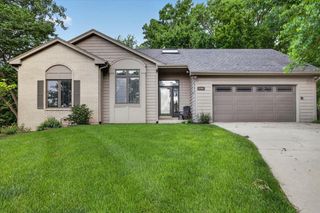
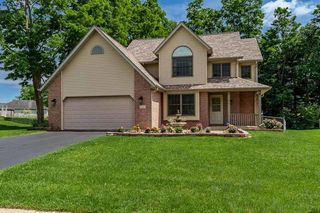
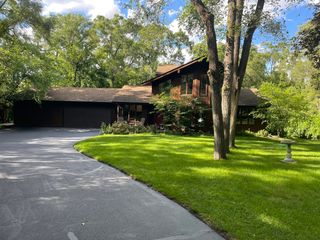
Beautifully Updated Home with Organic Orchard & Pollinator-Friendly Landscape! Thoughtfully maintained and updated, this home offers a wonderful blend of comfort, functionality, and sustainable living. The welcoming foyer leads to a versatile den with French doors, ideal for a home office, reading room, or flex space. The spacious kitchen opens to the family room featuring a cozy fireplace, creating a warm and inviting gathering area. A sliding door from the dining area leads to a large deck with a gazebo and adjacent firepit area, perfect for entertaining or relaxing outdoors. Upstairs, the primary suite offers a walk-in closet and private bath, while two additional bedrooms and a full bath provide plenty of space for family and guests. The unfinished lower level offers excellent potential for future living space, recreation, or storage. Outside, enjoy the fenced backyard, established organic orchard, and pollinator-friendly landscaping designed to attract birds, butterflies, and beneficial pollinators. Additional features include a solar energy system, updated siding, and a storage shed. This special property combines modern conveniences, energy efficiency, and exceptional outdoor living in a beautiful setting ready for its next owner.
- Listing Status:
- Active
- Data Last Updated:
- July 7, 2026 at 6:20AM
- Listing Office:
- Berkshire Hathaway HomeServices Starck Real Estate : 815-544-1005
- Listing Agent:
- Debbie Carlson : 815-988-5568
- MLS ID:
- 12685829

- Parking: YesAttachedGarageParking spaces: 2
- General: 2 Stories
- HOA Amenities: Not Applicable
- Originating MLS: mred
- School District: 122
- County: Winnebago
- Zoning: 0829433001
- Water: Community
- Sewer: Community Sewer
- Source: mred
- Ownership: Fee Simple
This listing courtesy of Debbie Carlson , Berkshire Hathaway HomeServices Starck Real Estate
Monthly Payment
- Principal & Interest $
- Property Taxes $
- Home Insurance $
- VA Funding Fee $