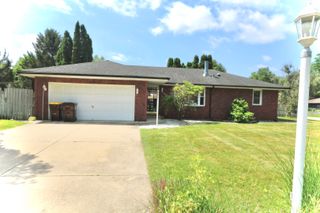
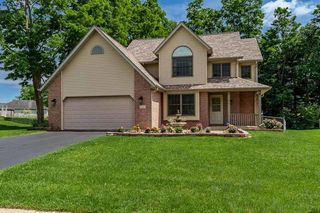
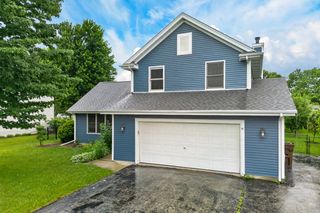
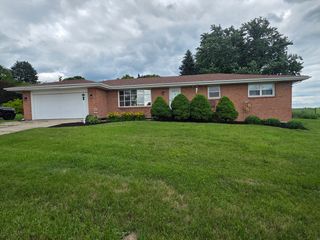
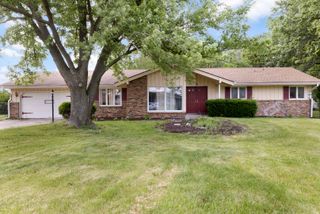
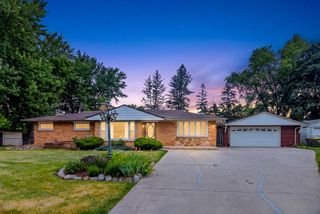
3708 Regal Ridge Circle, Rockford, IL 61114
- 2 beds |
- 2 baths |
- 1,806 sqft
 Single-Family Home
  Built in 1986
  0.32acre lot
 2 car garage
  $163/sqft
  Listed 5 days ago
Property Description
Welcome home to this spacious 2-bedroom, 2-bath ranch featuring vaulted, volume, and cathedral ceilings that create an open and inviting atmosphere. Pella windows and doors, skylights, and abundant built-ins add both style and functionality throughout. The main-floor den/office with custom built-ins offers flexibility and could easily serve as a third bedroom. The kitchen features a walk-in pantry, generous cupboard and counter space, and room for a large dining table. The living/great room provides space for both relaxing and dining, with doors leading to the four-season room surrounded by windows overlooking the backyard. Enjoy cozy evenings by the gas fireplace or entertain with the convenient built-in wet bar. Step outside to the backyard deck, refaced in 2024, offering a great space for outdoor dining or relaxing. The primary suite includes a private bathroom, while the partially finished lower level offers a spacious flexible area that could serve as a guest room, rec-room, hobby space, home office, or workout area, along with abundant storage. Recent updates include a refrigerator (2025), deck refaced (2024), and a water heater replaced in 2024. The HOA provides added convenience with weekly lawn mowing and snow removal.
- Listing Status:
- Active
- Data Last Updated:
- July 7, 2026 at 7:19AM
- Listing Office:
- Keller Williams Realty Signature : 815-315-1111
- Listing Agent:
- Toni VanderHeyden : 815-315-1111
- MLS ID:
- 12692557

- Parking: YesGarage OwnedAttachedGarageParking spaces: 2
- Windows: Skylight(s)
- General: 1 Story
- HOA Amenities: Lawn CareSnow Removal800.0Annually
- Originating MLS: mred
- School District: 205
- County: Winnebago
- Zoning: 1207430007
- Water: Public
- Sewer: Public Sewer
- Source: mred
- Ownership: Fee Simple w/ HO Assn.
This listing courtesy of Toni VanderHeyden , Keller Williams Realty Signature
Monthly Payment
- Principal & Interest $
- Property Taxes $
- Home Insurance $
- VA Funding Fee $