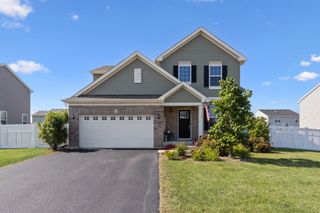
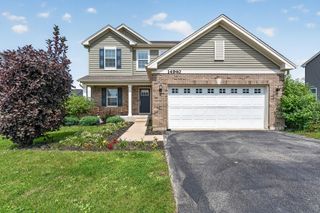
15504 Ridgefield Drive, Manhattan, IL 60442
- 3 beds |
- 4 baths |
- 2,421 sqft
 Single-Family Home
  Built in 2003
  0.25acre lot
 2 car garage
  $180/sqft
  Listed ——
Property Description
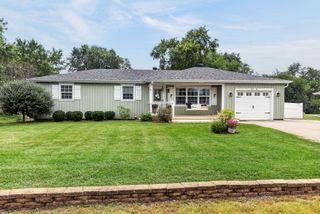
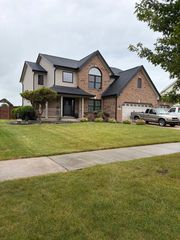
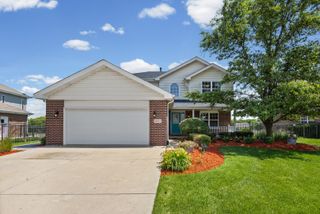
Hot Ridgefield Estates of Manhattan - a custom home neighborhood, ideally located and with NO homeowner association or SSA! Lovely curb appeal including a welcoming front porch for guest and neighbor socializing. Step inside to discover a light-filled two story foyer, featuring an open staircase w/new metal railings and a fun decorative ledge for holiday displays. Spacious flex room is currently being used as a formal dining area but works well as a living room, music room or home office @ just off the foyer. Wonderful open floor plan includes a roomy kitchen w/pantry, open to sunny dinette and cozy family room. The main level has new LVP installed in 2025. 1st floor powder room is also fully updated. Handy, nice-sized laundry room w/storage and counterspace, leads to 2 car attached garage (new upgraded overhead door in 2024). Head on upstairs to see the big master suite, with a private full bath and bonus sitting room, ideal for nursery or make this your super-closet. Two additional bedrooms and a spacious loft (EZ conversion into 4th bedroom if needed) share another full bath (updated in 2026). Sports fans in the family will love the full finished basement, complete with built-in bar, convenient 3/4 bath, and areas for game day viewing and party time! Speaking of party time, this is the place for summertime enjoyment. So much entertaining space in the awesome back yard: 30x16 concrete patio w/pergola, oversized 26x12 deck, above ground pool and a 12x10 storage shed...all in a privacy fenced yard w/gate for easy access to the junior high across the road. Other items to note: kitchen appliances and sump pump new in 2026. Furnace, AC, Ecobee smart thermostat, water heater and additional insulation in 2020. Manhattan Elementary Schools and Lincoln-Way West High School...and again, no HOA fees and no SSA fees to dent your budget!
- Listing Status:
- Active
- Data Last Updated:
- September 20, 2026 at 9:18PM
- Listing Office:
- RE/MAX 10 : 815-693-9780
- Listing Agent:
- Kim Noonan : 815-693-9780
- MLS ID:
- 12752298

- Other Structures: Shed(s)
- Parking: ConcreteGarage Door OpenerYesGarage OwnedAttachedGarageParking spaces: 2
- Roofing: Asphalt
- General: 2 StoriesConcrete Perimeter
- HOA Amenities: CurbsSidewalksStreet LightsStreet Paved0.0Not Applicable
- Originating MLS: mred
- School District: 114
- County: Will
- Zoning: 1412172090060000
- Fencing: Fenced
- Utilities: Circuit Breakers100 Amp Service
- Water: Public
- Sewer: Public Sewer
- Source: mred
- Ownership: Fee Simple
This listing courtesy of Kim Noonan , RE/MAX 10
Monthly Payment
- Principal & Interest $
- Property Taxes $
- Home Insurance $
- VA Funding Fee $