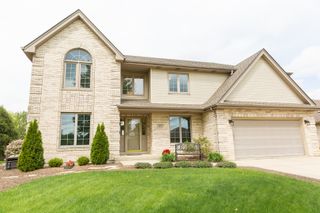
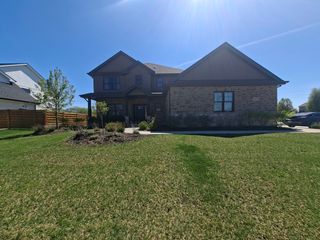
15711 Menominee Court, Manhattan, IL 60442
- 4 beds |
- 4 baths |
- 3,395 sqft
 Single-Family Home
  Built in 2005
  0.26acre lot
 2 car garage
  $141/sqft
  Listed ——
Property Description
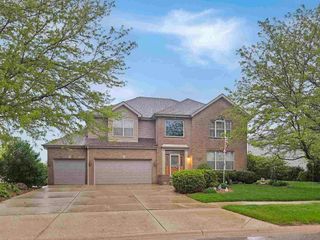
Welcome to the White Feather subdivision in Manhattan! This spacious 4-bedroom, 3.5-bath home offers a functional layout designed for both everyday living and entertaining. The main level features a welcoming living room at the front of the home, along with an open-concept family room, dining area, and kitchen. A convenient laundry room and half bath complete the main floor. Upstairs, the primary suite includes a large walk-in closet and a private bath with dual sinks, a separate shower, and a soaking tub. Two of the three additional bedrooms also feature walk-in closets. The finished basement provides even more living space with plenty of room for entertaining, storage, and a full bathroom. Step outside and enjoy the brand NEW DECK (2026) overlooking the backyard-an ideal space for relaxing or hosting guests. Major mechanical updates include a new A/C unit (2025), and hot water heater (2021). All kitchen appliances have been updated within the last five years, with the exception of the oven. Great location, great layout, and plenty of space-don't miss your opportunity to make this home yours!
- Listing Status:
- Active
- Data Last Updated:
- July 6, 2026 at 12:20AM
- Listing Office:
- Crosstown Realtors, Inc. : 630-709-9356
- Listing Agent:
- Carolyn Abshire : 630-709-9356
- MLS ID:
- 12665981

- Parking: AsphaltGarage Door OpenerYesGarage OwnedAttachedGarageParking spaces: 2
- Roofing: Asphalt
- Windows: Screens
- General: 2 StoriesConcrete Perimeter
- HOA Amenities: CurbsSidewalksStreet LightsStreet PavedOther200.0Annually
- Originating MLS: mred
- School District: 114
- County: Will
- Zoning: 1412083040230000
- Water: Shared Well
- Sewer: Public Sewer
- Source: mred
- Ownership: Fee Simple
This listing courtesy of Carolyn Abshire , Crosstown Realtors, Inc.
Monthly Payment
- Principal & Interest $
- Property Taxes $
- Home Insurance $
- VA Funding Fee $