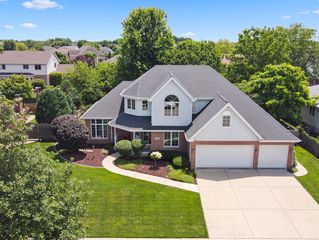
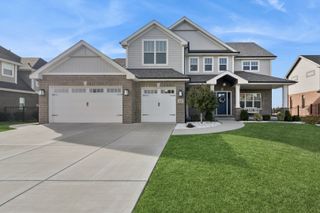
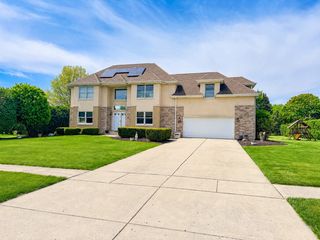
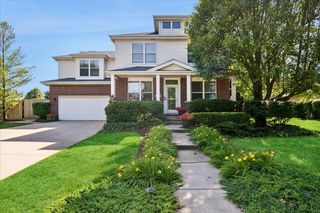
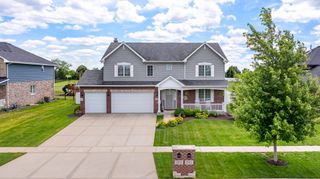
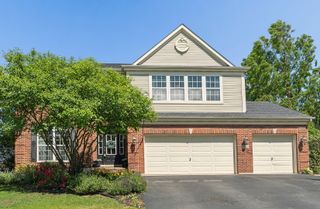
1071 Yamma Ridge, New Lenox, IL 60451
- 4 beds |
- 4 baths |
- 3,268 sqft
 Single-Family Home
  Built in 2003
  0.27acre lot
 3 car garage
  $173/sqft
  Listed ——
Property Description
Experience Elegance in Palmer Ranch of New Lenox! Step into this stunning brick masterpiece where architectural detail meets modern comfort. A grand two-story foyer welcomes you, leading to a formal dining room with elegant tray ceilings and a private French-door office perfect for remote work. The heart of the home is a sun-drenched chef's kitchen featuring granite counters, stainless appliances, and designer under-cabinet lighting. Gather in the expansive family room anchored by a cozy brick fireplace, or retreat to the vaulted master suite-a true sanctuary boasting a whirlpool soaker tub and dual vanities. The finished basement adds to the abundant living space of this home and boasts the 3rd full bath and plenty of storage for convenience, workshop or expansion. The outdoor oasis is equally impressive, featuring a professional-grade sprinkler system and a custom pergola-topped patio made for summer evenings. Located in the award-winning Lincoln-Way West district, this is more than a house-it's the lifestyle you've been waiting for.
- Listing Status:
- Active
- Data Last Updated:
- July 6, 2026 at 12:20AM
- Listing Office:
- Real Broker, LLC : 217-960-8605
- Listing Agent:
- Dustin Queen : 708-218-8190
- MLS ID:
- 12654208

- Style: Traditional
- Other Structures: Pergola
- Parking: ConcreteGarage Door OpenerYesGarage OwnedAttachedDrivewayOwnedGarageParking spaces: 9
- General: 2 Stories
- HOA Amenities: SidewalksStreet Lights0.0Not Applicable
- Originating MLS: mred
- School District: 122
- County: Will
- Zoning: 1508324010480000
- Water: Lake Michigan
- Sewer: Public Sewer
- Source: mred
- Ownership: Fee Simple
This listing courtesy of Dustin Queen , Real Broker, LLC
Monthly Payment
- Principal & Interest $
- Property Taxes $
- Home Insurance $
- VA Funding Fee $