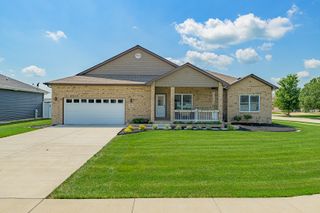
542 Peacock Place, Manteno, IL 60950
- 3 beds |
- 2 baths |
- 1,650 sqft
 Single-Family Home
  Built in 2020
  —— sqft lot
  2 car garage
  $227/sqft
  Listed 1 month ago
Property Description
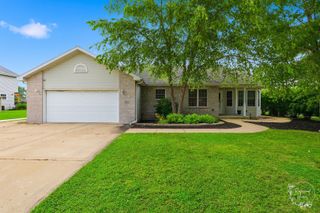
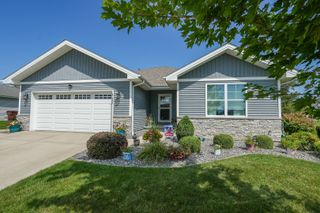
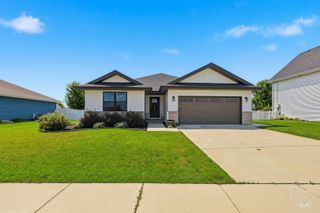
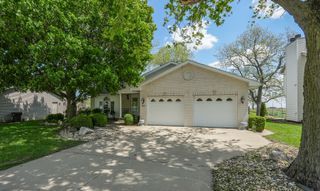
Welcome home to this beautifully maintained 3-bedroom, 2-bath ranch in desirable Manteno! Built in 2020 and designed for comfortable modern living, the open-concept floor plan features a spacious living area with vaulted ceilings that create a bright, airy feel, flowing seamlessly into the large kitchen with ample cabinetry, generous counter space, and plenty of room for entertaining. The primary suite offers a private retreat with an en-suite bath, while two additional bedrooms provide flexibility for family, guests, or a home office. A full unfinished basement offers endless possibilities for future living space, storage, or a custom recreation area. Step outside to enjoy peaceful pond views and the beauty of nearby walking paths, with a neighborhood park just a short stroll away. A 2-car attached garage and outdoor shed add convenience and functionality. Enjoy the best of both worlds with this home, the charm of small-town living and the convenience of quick interstate access, making commuting and travel a breeze while still coming home to a quiet, welcoming neighborhood. Call today to make this dream a reality!
- Listing Status:
- Active
- Data Last Updated:
- August 24, 2026 at 9:18PM
- Listing Office:
- LaMore Realty : 779-529-6975
- Listing Agent:
- Anna Milton : 708-256-3871
- MLS ID:
- 12664777

- Style: Ranch
- Parking: Garage Door OpenerHeated GarageYesGarage OwnedAttachedGarageParking spaces: 2
- General: 1 Story
- HOA Amenities: ParkLakeSidewalksStreet PavedNot Applicable
- Originating MLS: mred
- School District: 5
- County: Kankakee
- Zoning: SINGL03021740203600
- Water: Public
- Sewer: Public Sewer
- Source: mred
- Ownership: Fee Simple
This listing courtesy of Anna Milton , LaMore Realty
Monthly Payment
- Principal & Interest $
- Property Taxes $
- Home Insurance $
- VA Funding Fee $