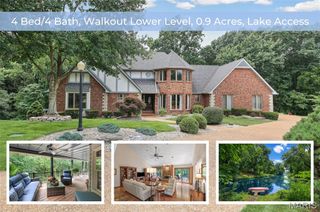
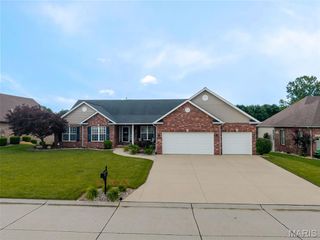
6701 Oxford Lane, Maryville, IL 62062
- 4 beds |
- 4 baths |
- 5,108 sqft
 Single-Family Home
  Built in 2007
  8,712sqft lot
 3 car garage
  $111/sqft
  Listed 5 days ago
Property Description
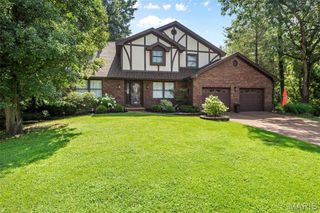
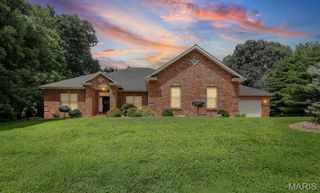
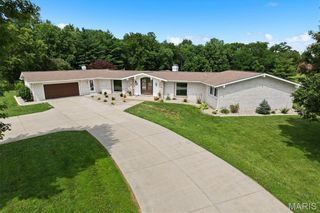
Discover the potential of this beautiful house located at 6701 Oxford Ln, Maryville, IL. This home boasts a spacious walkout on the lower level, backs up to a wooded area, and is nestled in a quiet cul de sac. This property accords a wonderful opportunity to own a home in a sought-after location in the desirable Villages of Amberleigh Subdivision. With many recent updates and appealing design, the house stands out with its inviting presence. The exterior showcases well-maintained landscaping that enhances curb appeal. Inside, the layout is thoughtfully arranged to accommodate a variety of living arrangements. Large windows throughout the home allow for ample natural light, creating a warm and welcoming atmosphere. The surrounding area accords a sense of community and access to local amenities including a community pool. This property is an exceptional find for those looking to make a house their home in Maryville. Total interior livable area: 5108 sqft Finished area above ground: 2,618 Finished area below ground: 2,490
- Listing Status:
- Active
- Date Added:
- August 6, 2026
- Data Last Updated:
- August 12, 2026 at 1:18AM
- Listing Office:
- Beycome Brokerage Realty LLC : 804-656-5007
- MLS ID:
- 26050642

- General: Storage
- Style: RanchTraditional
- Roofing: Shingle
- General: FrameVinyl SidingOneConcrete Perimeter
- HOA Amenities: Pool400.0Annually
- Originating MLS: maris2
- School District: Collinsville DIST 10
- County: Madison
- Zoning: 13-2-21-02-02-201-025
- Utilities: Electricity ConnectedNatural Gas ConnectedSewer ConnectedWater ConnectedAmeren
- Water: Public
- Sewer: Public Sewer
- Source: maris2
This listing courtesy of Beycome Brokerage Realty LLC
Monthly Payment
- Principal & Interest $
- Property Taxes $
- Home Insurance $
- VA Funding Fee $

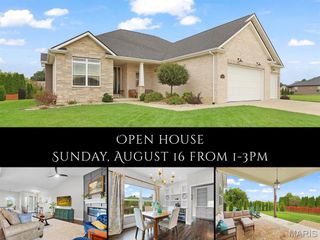
 New - 9 hours ago