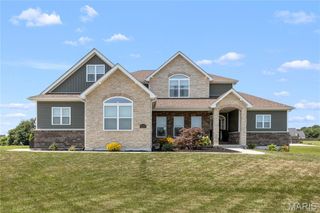
5 Cherie Court, Edwardsville, IL 62025
- 4 beds |
- 4 baths |
- 4,378 sqft
 Single-Family Home
  Built in 1992
  0.93acre lot
 3 car garage
  $154/sqft
  Listed 20 days ago
Property Description
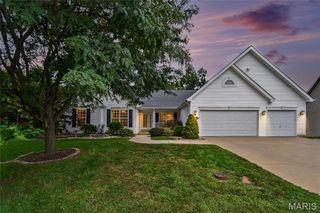
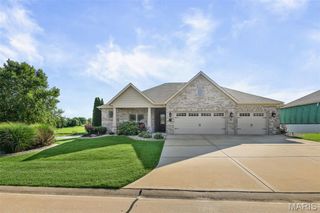
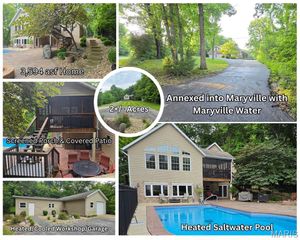
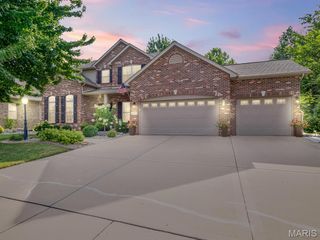
A rare opportunity to own a custom-built lakefront retreat tucked away on a quiet cul-de-sac in one of Edwardsville's most desirable neighborhoods. Nestled on nearly an acre of mature trees, this exceptional home offers 4,400 finished square feet and private access to the neighborhood lake for fishing, kayaking and paddleboarding. Designed for both everyday living and entertaining, the main level features a dramatic great room with a gas brick fireplace, an updated kitchen with granite counters and new stainless appliances, breakfast room overlooking the backyard, formal dining room, sitting room, private office, laundry and a beautifully renovated primary suite with a spa-inspired bath. Upstairs, two generously sized bedrooms each feature walk-in closets and share a full bath. The finished walkout lower level is an entertainer's dream with a custom built-in bar, second gas fireplace, expansive recreation areas, fourth bedroom and full bath. Step outside to nearly an acre of wooded privacy with two levels of composite decking—including a covered lower deck—and direct access to the lake just beyond your backyard. Recent improvements including a new roof, siding, composite decks, updated appliances and numerous additional upgrades make this home truly move-in ready. Complete with a side-entry three-car garage, this is a one-of-a-kind property that offers the perfect blend of luxury, privacy and recreation.
- Listing Status:
- Active
- Date Added:
- July 22, 2026
- Data Last Updated:
- August 12, 2026 at 1:18AM
- Listing Office:
- RE/MAX Alliance : 618-288-7100
- MLS ID:
- 26046634

- Style: Other
- Other Structures: CompositeDeckCovered
- Parking: AttachedGarageGarage Faces Side
- General: BrickVinyl SidingOne and One Half
- HOA Amenities: 0.0
- Originating MLS: maris2
- School District: Edwardsville DIST 7
- County: Madison
- Zoning: 14-2-15-15-01-101-042
- Utilities: Cable AvailableElectricity ConnectedNatural Gas ConnectedSewer ConnectedUnderground UtilitiesWater ConnectedAmeren
- Water: Public
- Sewer: Public Sewer
- Source: maris2
This listing courtesy of RE/MAX Alliance
Monthly Payment
- Principal & Interest $
- Property Taxes $
- Home Insurance $
- VA Funding Fee $

 New - 9 hours ago