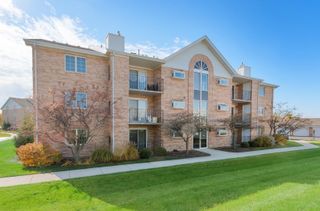
3727 214th Place 1B, Matteson, IL 60443
- 2 beds |
- 2 baths |
- 1,073 sqft
 Condominium
  Built in 1992
  —— sqft lot
  —— car garage
  $140/sqft
  Listed ——
Property Description
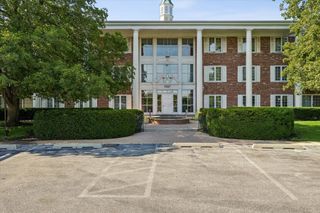
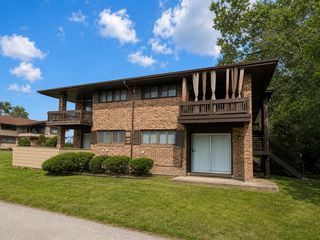
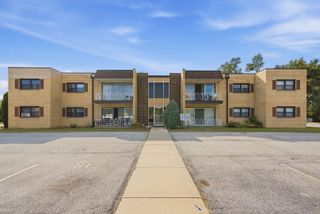
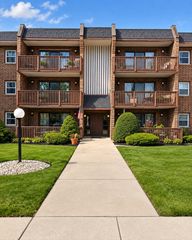
Welcome home to this spacious 2-bedroom, 2-bath first-floor end-unit condo Step inside to an open and inviting floor plan featuring wood laminate flooring throughout the main living areas and plenty of natural light. The generously sized living room is anchored by a cozy fireplace and flows seamlessly into the dining area, creating the perfect space for everyday living or entertaining. Sliding glass doors lead to your private balcony overlooking a peaceful green space-a great spot to relax and unwind. Even better, the Old Plank Road Trail runs just outside the unit, putting miles of walking, running, and biking paths just steps from your door. The kitchen offers abundant cabinetry, stainless steel appliances, pantry storage, and room for a breakfast table. Retreat to the spacious primary bedroom featuring a walk-in closet and private full bath, while the second bedroom and additional full bath provide plenty of flexibility for guests, a home office, or additional living space. In-unit laundry adds everyday convenience, along with two exterior parking spaces. This condo offers low-maintenance living with all the space and features you've been looking for. Schedule your showing today!
- Listing Status:
- Active
- Data Last Updated:
- October 10, 2026 at 7:19AM
- Listing Office:
- Baird & Warner : 708-955-7277
- Listing Agent:
- Jennifer Sjoblom : 708-955-7277
- MLS ID:
- 12717360

- General: Balcony
- Parking: AsphaltUnassignedParking LotYesParking spaces: 2
- Roofing: Asphalt
- Windows: Window Treatments
- General: Concrete Perimeter
- HOA Amenities: Security LightingWaterInsuranceExterior MaintenanceLawn CareScavengerSnow Removal388.0Monthly
- Originating MLS: mred
- School District: 162
- County: Cook
- Zoning: 31233240231004
- Utilities: Circuit Breakers100 Amp Service
- Water: Lake Michigan
- Sewer: Public Sewer
- Source: mred
- Ownership: Condo
This listing courtesy of Jennifer Sjoblom , Baird & Warner
Monthly Payment
- Principal & Interest $
- Property Taxes $
- Home Insurance $
- VA Funding Fee $