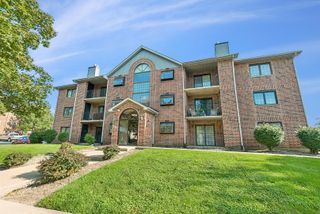
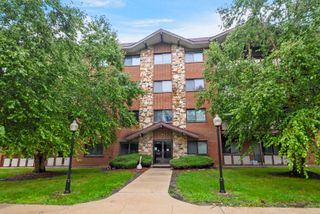
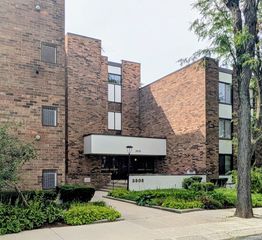
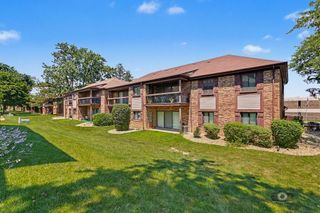
4241 Lindenwood Drive A, Matteson, IL 60443
- 3 beds |
- 3 baths |
- 1,264 sqft
 Condominium
  Built in 2000
  —— sqft lot
  —— car garage
  $142/sqft
  Listed ——
Property Description
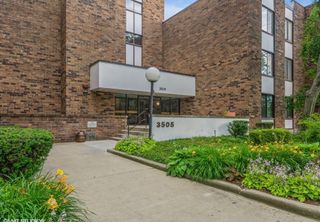
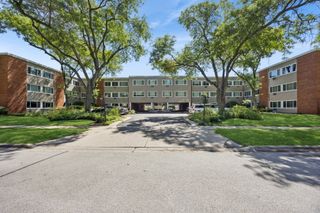
Looking for the perfect blend of townhouse-style space with the ease of condo living? Welcome home to this beautiful 3-bedroom, 2.5-bathroom brick end-unit condo with a full private basement! Step inside to an inviting main level where the kitchen flows seamlessly into the dining area. New flooring graces the living and dining rooms, while a convenient powder room rounds out the first floor. Just off the dining area, sliding doors lead to a small patio, the perfect spot for weekend barbecues or simply unwinding outdoors. The full basement offers exceptional potential - already featuring a finished full bathroom and laundry with washer and dryer included, it is primed to be transformed into a spacious family room or recreation area to suit your needs. An open staircase leads to the second level, where you will find three bedrooms with brand-new carpeting and a spacious second full bathroom, providing comfort and privacy for family and guests alike. Freshly painted throughout with rich oak trim and solid panel doors, this home is truly move-in ready. Additional highlights include convenient rear parking and a location just one block from the vibrant Lincoln Highway shopping and dining corridor. With everything Matteson has to offer right around the corner, everyday errands and weekend outings are effortless. While this is an Estate Sale, the home has been thoughtfully updated and has already passed the Village of Matteson inspection - meaning it is ready for you to move in with confidence. Do not miss this opportunity!
- Listing Status:
- Active
- Data Last Updated:
- August 25, 2026 at 12:20AM
- Listing Office:
- Baird & Warner : 708-945-6539
- Listing Agent:
- Valerie Kearns : 708-945-6539
- MLS ID:
- 12710818

- Parking: AsphaltUnassignedOff StreetYesParking spaces: 2
- HOA Amenities: InsuranceExterior MaintenanceLawn CareScavengerSnow Removal175.0Monthly
- Originating MLS: mred
- School District: 162
- County: Cook
- Zoning: 31222060161001
- Utilities: Circuit Breakers200+ Amp Service
- Water: Lake Michigan
- Sewer: Public Sewer
- Source: mred
- Ownership: Condo
This listing courtesy of Valerie Kearns , Baird & Warner
Monthly Payment
- Principal & Interest $
- Property Taxes $
- Home Insurance $
- VA Funding Fee $