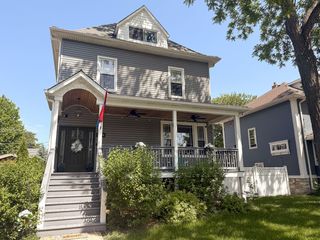
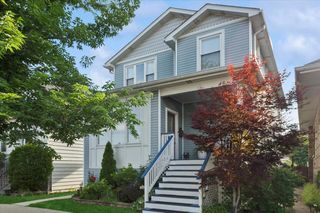
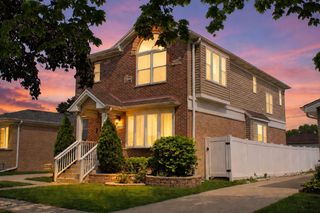
400 S 16th Street, Maywood, IL 60153
- 5 beds |
- 4 baths |
- 3,600 sqft
 Single-Family Home
  Built in 1894
  —— sqft lot
  2 car garage
  $167/sqft
  Listed 10 days ago
Property Description
Historic Elegance Meets Modern Comfort in Maywood Originally built in 1894, this meticulously renovated home beautifully blends historic character with modern comfort. Original hardwood flooring featuring three distinctive inlay patterns has been carefully restored, while the wood-burning fireplace and historically preserved French, leaded, and stained-glass windows showcase the home's timeless craftsmanship. The gourmet kitchen features custom cabinetry, cement countertops, and premium KitchenAid and Bosch appliances. Convenient mudrooms near the front and rear entrances add everyday functionality. Upstairs, a light-filled sunroom with 16 restored French windows offers a peaceful space to relax or entertain. With five bedrooms and 3.5 bathrooms, including a spacious primary suite, the home provides generous living space and privacy. A deck off the kitchen overlooks the professionally landscaped double lot, while new sidewalks, a parking pad, and a two-car garage add convenience. Major improvements include a new 200-amp electrical service, updated plumbing and water service, windows, and HVAC. Rich in history and thoughtfully updated, this exceptional Maywood home offers enduring charm with the comforts of modern living.r those who appreciate the intricacies of a beautifully restored residence.
- Listing Status:
- Active
- Data Last Updated:
- July 24, 2026 at 7:18AM
- Listing Office:
- Real People Realty : 773-416-4298
- Listing Agent:
- Nicoll Garry : 773-416-4298
- MLS ID:
- 12705350

- Parking: YesDetachedGarageParking spaces: 2
- General: 3 Stories
- HOA Amenities: Not Applicable
- Originating MLS: mred
- School District: 89
- County: Cook
- Zoning: 15104100240000
- Water: Public
- Sewer: Public Sewer
- Source: mred
- Ownership: Fee Simple
This listing courtesy of Nicoll Garry , Real People Realty
Monthly Payment
- Principal & Interest $
- Property Taxes $
- Home Insurance $
- VA Funding Fee $