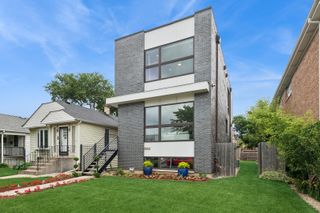
3328 N Plainfield Avenue, Chicago, IL 60634
- 4 beds |
- 4 baths |
- 3,100 sqft
 Single-Family Home
  Built in ——
  —— sqft lot
  2 car garage
  $194/sqft
  Listed 11 days ago
Property Description
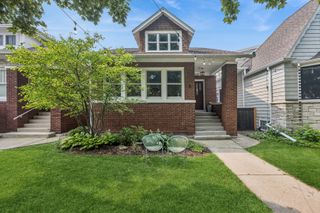
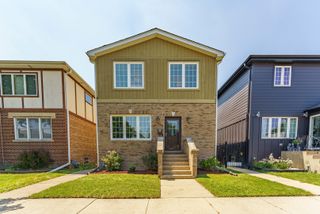
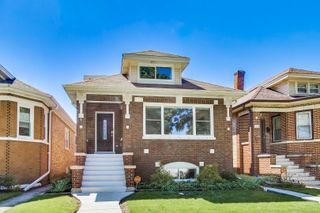
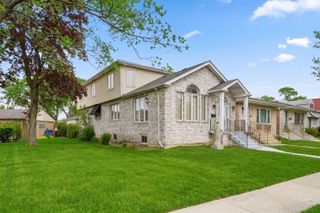
Beautifully maintained and very spacious home situated on oversized lot (45X124) and quiet, tree-lined street. This impressive property features 4 large bedrooms, a first-floor home office, 2 full baths, and 2 half baths. Hardwood floors run throughout the home, with custom inlays adding warmth and character to the main living areas. The kitchen offers maple cabinetry, granite countertops, and opens to the family room with soaring ceilings, a grand stone fireplace, and easy access to the amazing backyard. The generous primary suite features very spacious bedroom with cozy sitting area near the fireplace, a walk-in closet, and a primary bath with double sinks, a large whirlpool tub, and a separate shower. Three additional bedrooms are all spacious and have great closets as well. The finished basement offers more living space with a recreation room, wet bar, powder room, and an additional room that could serve as a second home office, wine cellar or walk-in closet. Step outside and enjoy fenced-in and beautifully organized outdoor living space, perfect for relaxing or entertaining. The expansive brick paver patio provides plenty of room for gatherings, while the 2-car garage offers party door and functionality. A nice grassy side yard adds even more outdoor space for gardening, play, pets, or simply enjoying the outdoors. This exceptional double-lot property offers the perfect blend of indoor comfort and outdoor enjoyment.
- Listing Status:
- Active
- Data Last Updated:
- July 24, 2026 at 7:18AM
- Listing Office:
- Coldwell Banker Realty : 773-339-5062
- Listing Agent:
- Beata Rogowski : 773-339-5062
- MLS ID:
- 12703244

- Style: Contemporary
- Parking: Garage Door OpenerYesGarage OwnedDetachedGarageParking spaces: 2
- Roofing: Asphalt
- Windows: Screens
- General: 2 StoriesConcrete Perimeter
- HOA Amenities: 0.0Not Applicable
- Originating MLS: mred
- School District: 299
- County: Cook
- Zoning: 12234170220000
- Fencing: Fenced
- Utilities: Circuit Breakers
- Water: Lake MichiganPublic
- Sewer: Public Sewer
- Source: mred
- Ownership: Fee Simple
This listing courtesy of Beata Rogowski , Coldwell Banker Realty
Monthly Payment
- Principal & Interest $
- Property Taxes $
- Home Insurance $
- VA Funding Fee $

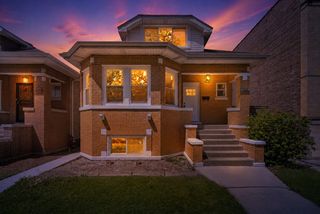
 New - 1 day ago