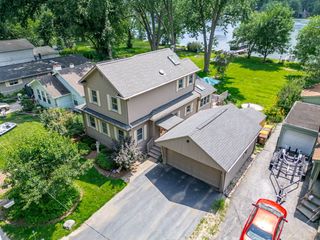
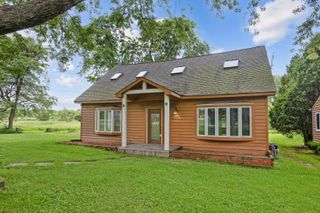
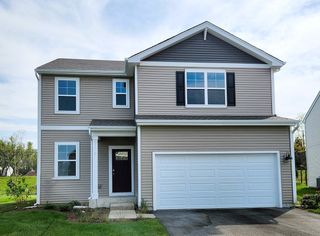
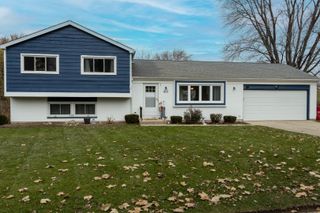
124 S Glenbrook Trail, Mchenry, IL 60050
- 3 beds |
- 2 baths |
- 1,562 sqft
 Single-Family Home
  Built in 1995
  0.28acre lot
 2 car garage
  $234/sqft
  Listed 27 days ago
Property Description
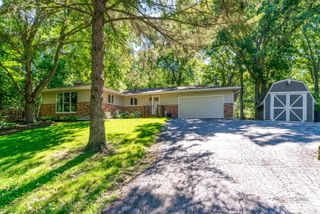
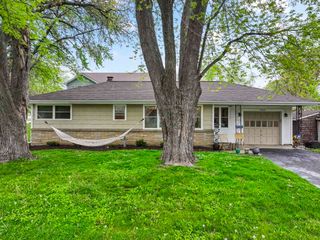
This Open Floor Plan Two-Story with Basement has been lovingly improved since it's 2023 Rehab. Newer Refrigerator, Stove/Oven, Dishwasher, M'wave Quartz Counters, Washer/Dryer. New Vinyl Plank Floors throughout the main living area (2025). New Toilets (2024) & Rain Showerhead (2025). New Back Windows & New Back & Front Screen Doors (2025). Heated Garage with Cabinets, Shelves & Mini Fridge (2024). New Roof (2025). 6-Foot Privacy Fence 4x4 metal posts (2023). Deck 28 x 12 ft. (2023). Solar Lights on Deck, Fence & Front Walk (2024). Concrete Driveway, Apron, Side Drive. Shed & Firepit 2 New Water Spigots with Shutoff & Gas Hook-up for Grill. Enjoy the Gateway to the Fox River's Inland Waterway comprised of 15 Lakes and the Revitalized Downtown & Riverwalk Area.
- Listing Status:
- Active
- Data Last Updated:
- July 6, 2026 at 2:18AM
- Listing Office:
- Berkshire Hathaway HomeServices Starck Real Estate : 847-791-1341
- Listing Agent:
- Betty Shattuck : 847-791-1341
- MLS ID:
- 12672324

- General: Fire Pit
- Style: Contemporary
- Other Structures: GazeboShed(s)
- Parking: ConcreteSide DrivewayGarage Door OpenerHeated GarageYesGarage OwnedAttachedGarageParking spaces: 2
- Roofing: Asphalt
- Windows: ScreensDrapesBay Window(s)
- General: 2 StoriesConcrete Perimeter
- HOA Amenities: SidewalksStreet LightsNot Applicable
- Originating MLS: mred
- School District: 15
- County: McHenry
- Zoning: 1403204006
- Fencing: Fenced
- Water: Public
- Sewer: Public Sewer
- Source: mred
- Ownership: Fee Simple
This listing courtesy of Betty Shattuck , Berkshire Hathaway HomeServices Starck Real Estate
Monthly Payment
- Principal & Interest $
- Property Taxes $
- Home Insurance $
- VA Funding Fee $